
17 6262 Rexford Drive, Promontory Chilliwack, British Columbia V2R 6B4

$1,149,000
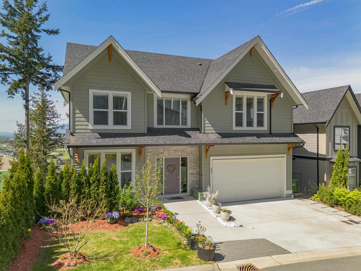
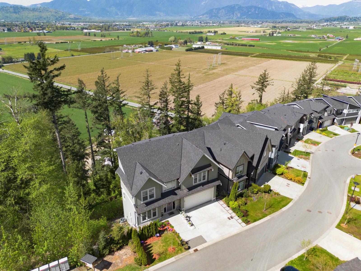
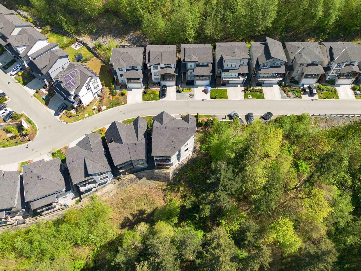
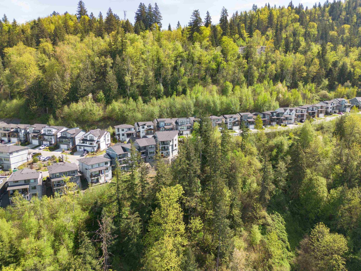
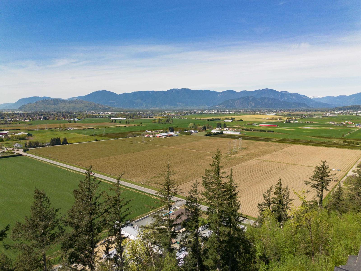
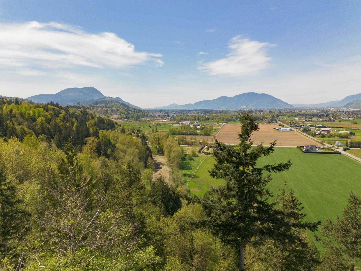
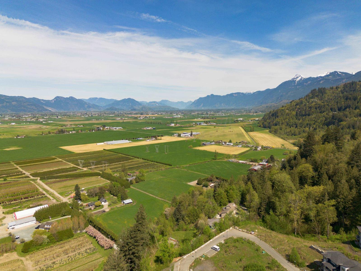
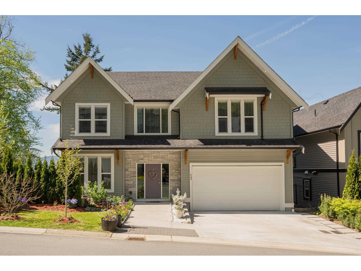

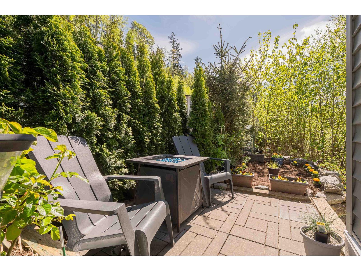
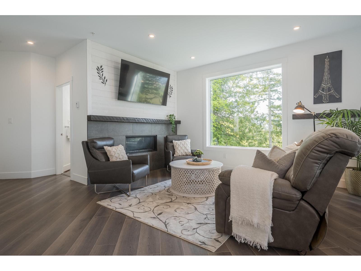
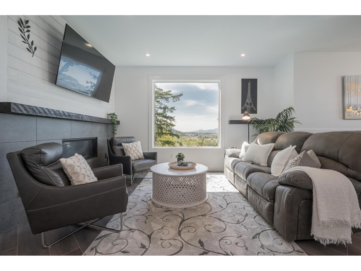
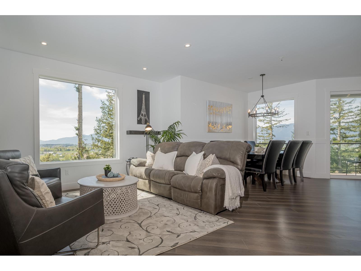
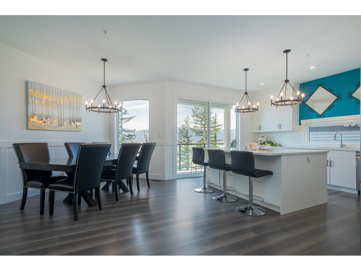
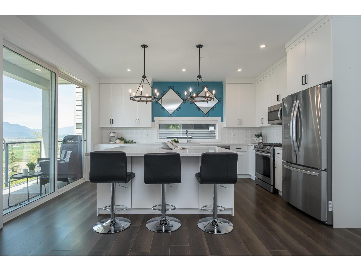
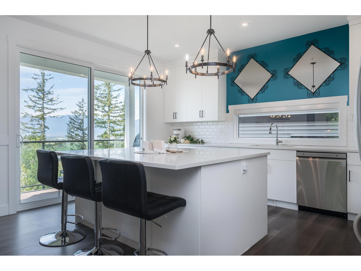
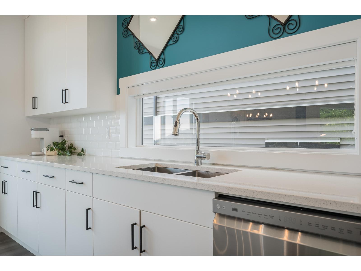
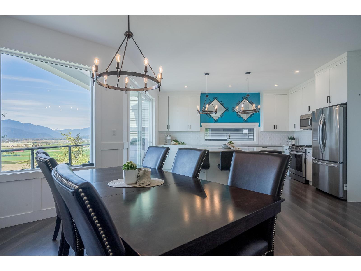
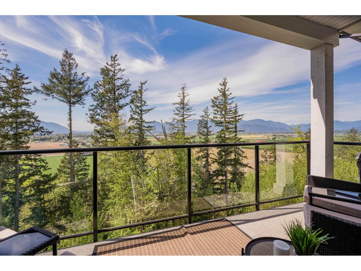
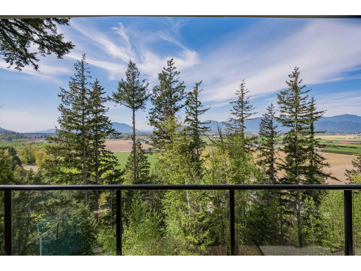
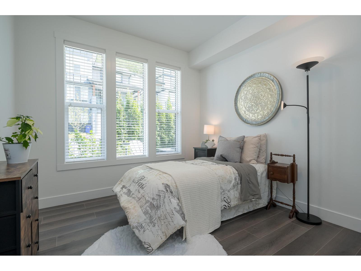
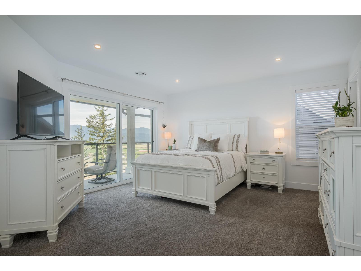
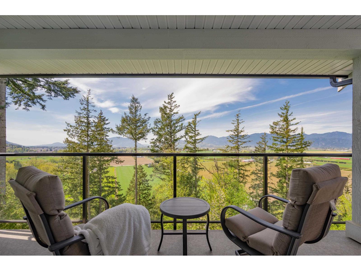
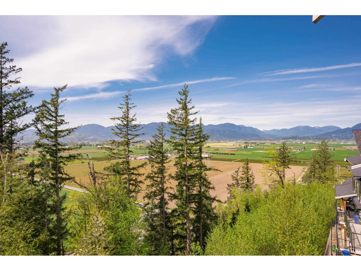
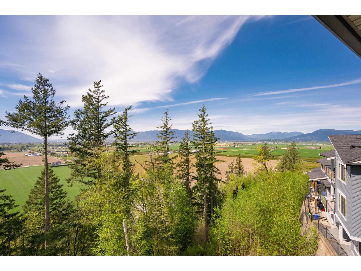
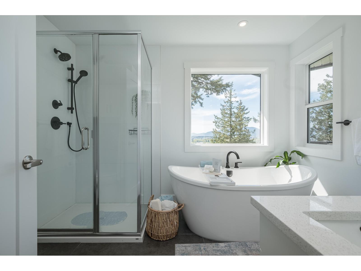
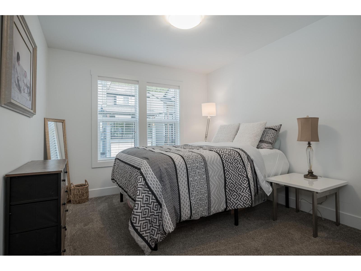
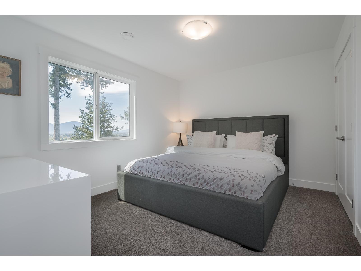
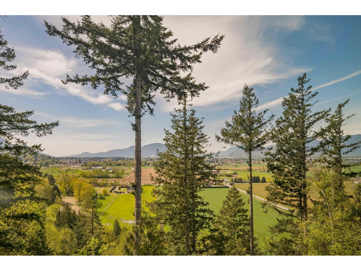
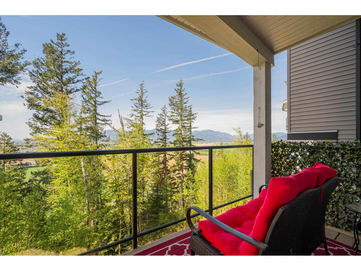
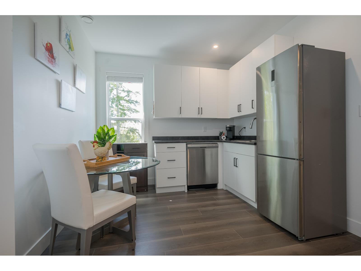
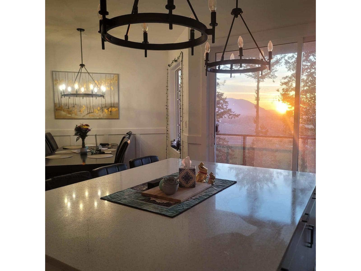
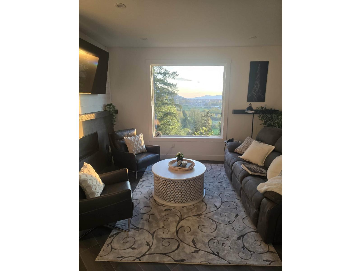
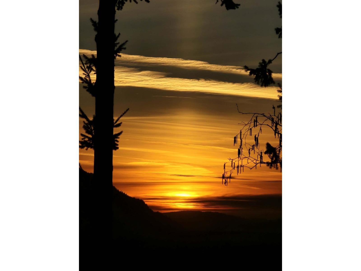
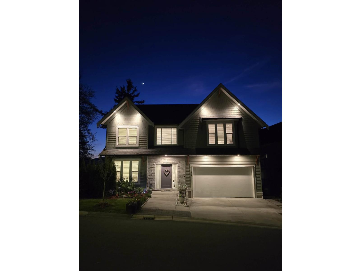
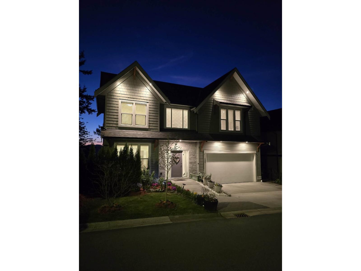
Immaculate, shows a 10! "The Perch", a gated community consisting of Panoramic Valley and Mountain views on the hillside amongst endless natural beauty where the Eagles fly. This 6 bedroom (1 on the main) and 4 full bath CUSTOM built home is an architectural delight with dynamic views throughout the day from every room. With decks on all three levels of the home. Take in the summer sunset from the principal bedroom, The ensuites standalone tub features private valley views. Main floor with its large living area, gourmet kitchen and large island and private patio. Daylighted in-law quarters BONUS, chairlift already installed. Private yard with established greenery/gardens. (id:52823)
Property Details
| MLS® Number | R3114290 |
| Property Type | Single Family |
| View Type | City View, Valley View, View (panoramic) |
Building
| Bathroom Total | 4 |
| Bedrooms Total | 6 |
| Appliances | Washer, Dryer, Refrigerator, Stove, Dishwasher |
| Basement Type | Full |
| Constructed Date | 2021 |
| Construction Style Attachment | Detached |
| Cooling Type | Central Air Conditioning |
| Fireplace Present | Yes |
| Fireplace Total | 1 |
| Fixture | Drapes/window Coverings |
| Heating Fuel | Natural Gas |
| Heating Type | Forced Air |
| Stories Total | 3 |
| Size Interior | 3,265 Ft2 |
| Type | House |
Parking
| Garage | 2 |
Land
| Acreage | No |
| Size Irregular | 4775 |
| Size Total | 4775 Sqft |
| Size Total Text | 4775 Sqft |
Rooms
| Level | Type | Length | Width | Dimensions |
|---|---|---|---|---|
| Above | Primary Bedroom | 15 ft | 14 ft | 15 ft x 14 ft |
| Above | Bedroom 3 | 12 ft ,6 in | 10 ft ,6 in | 12 ft ,6 in x 10 ft ,6 in |
| Above | Bedroom 4 | 11 ft | 10 ft | 11 ft x 10 ft |
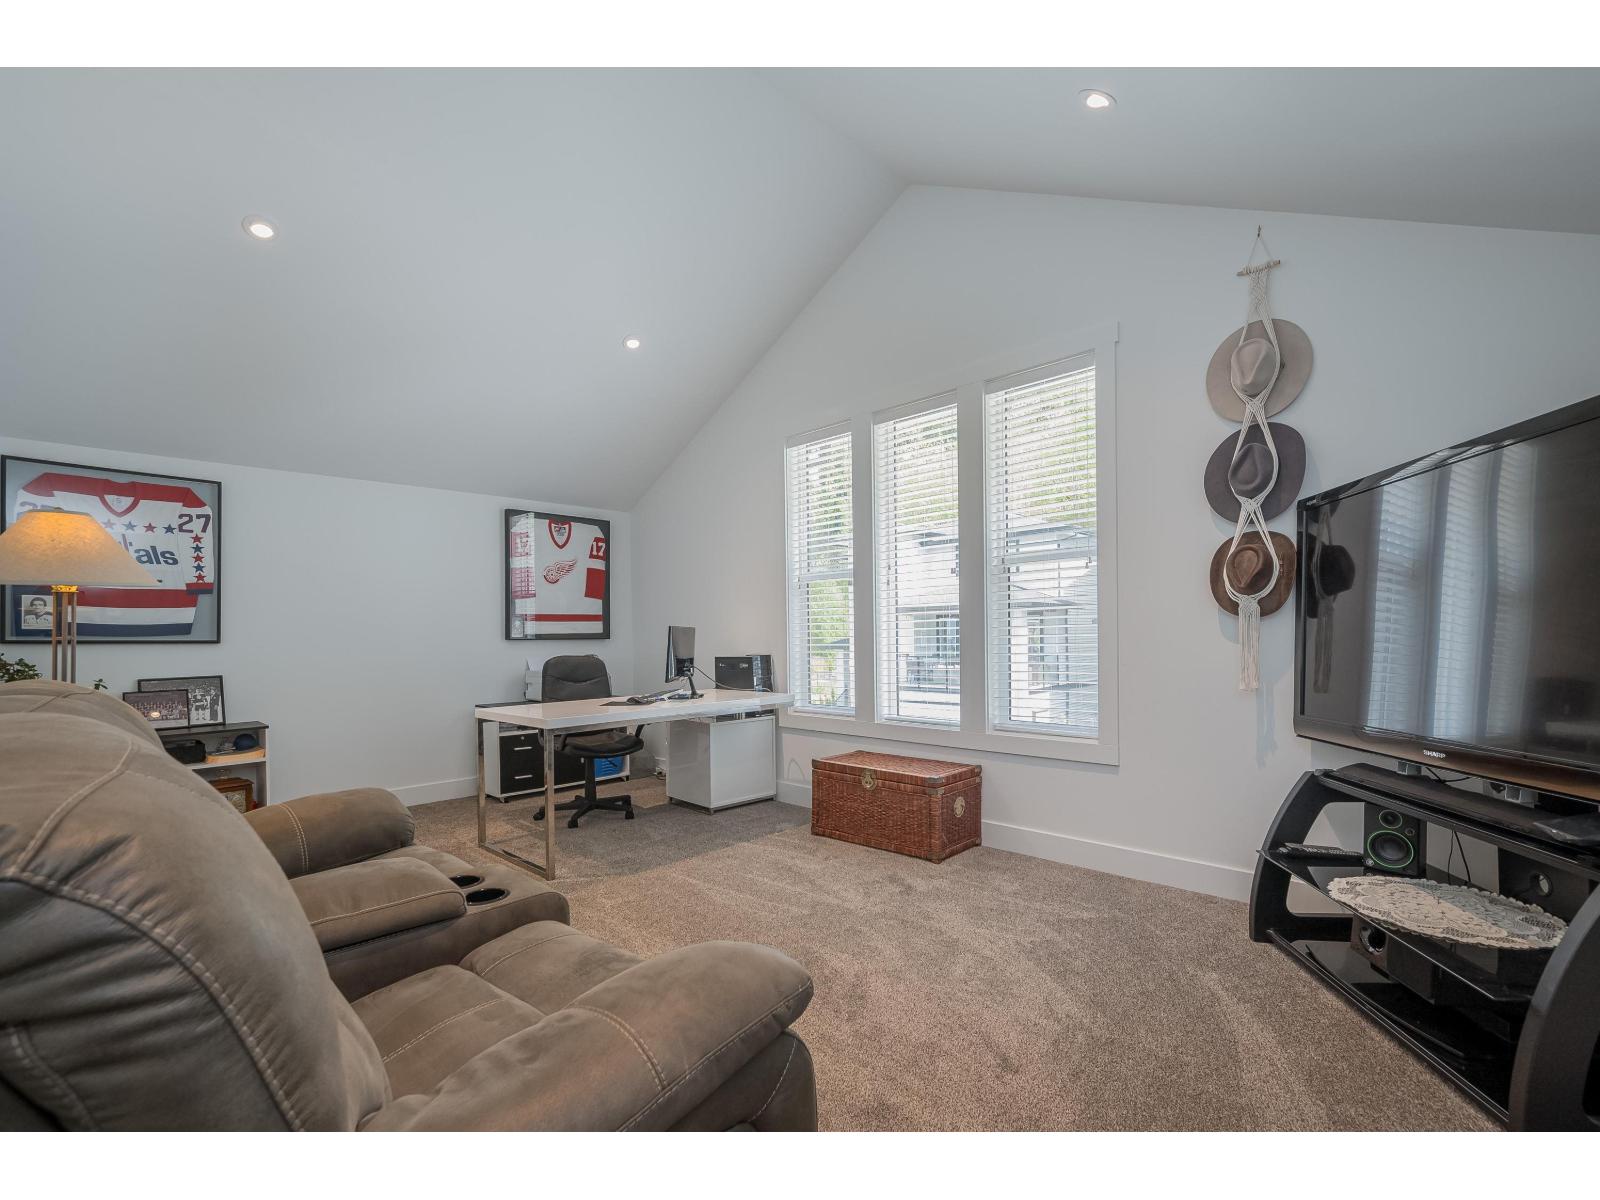
| Above | Recreational, Games Room | 19 ft | 12 ft | 19 ft x 12 ft |
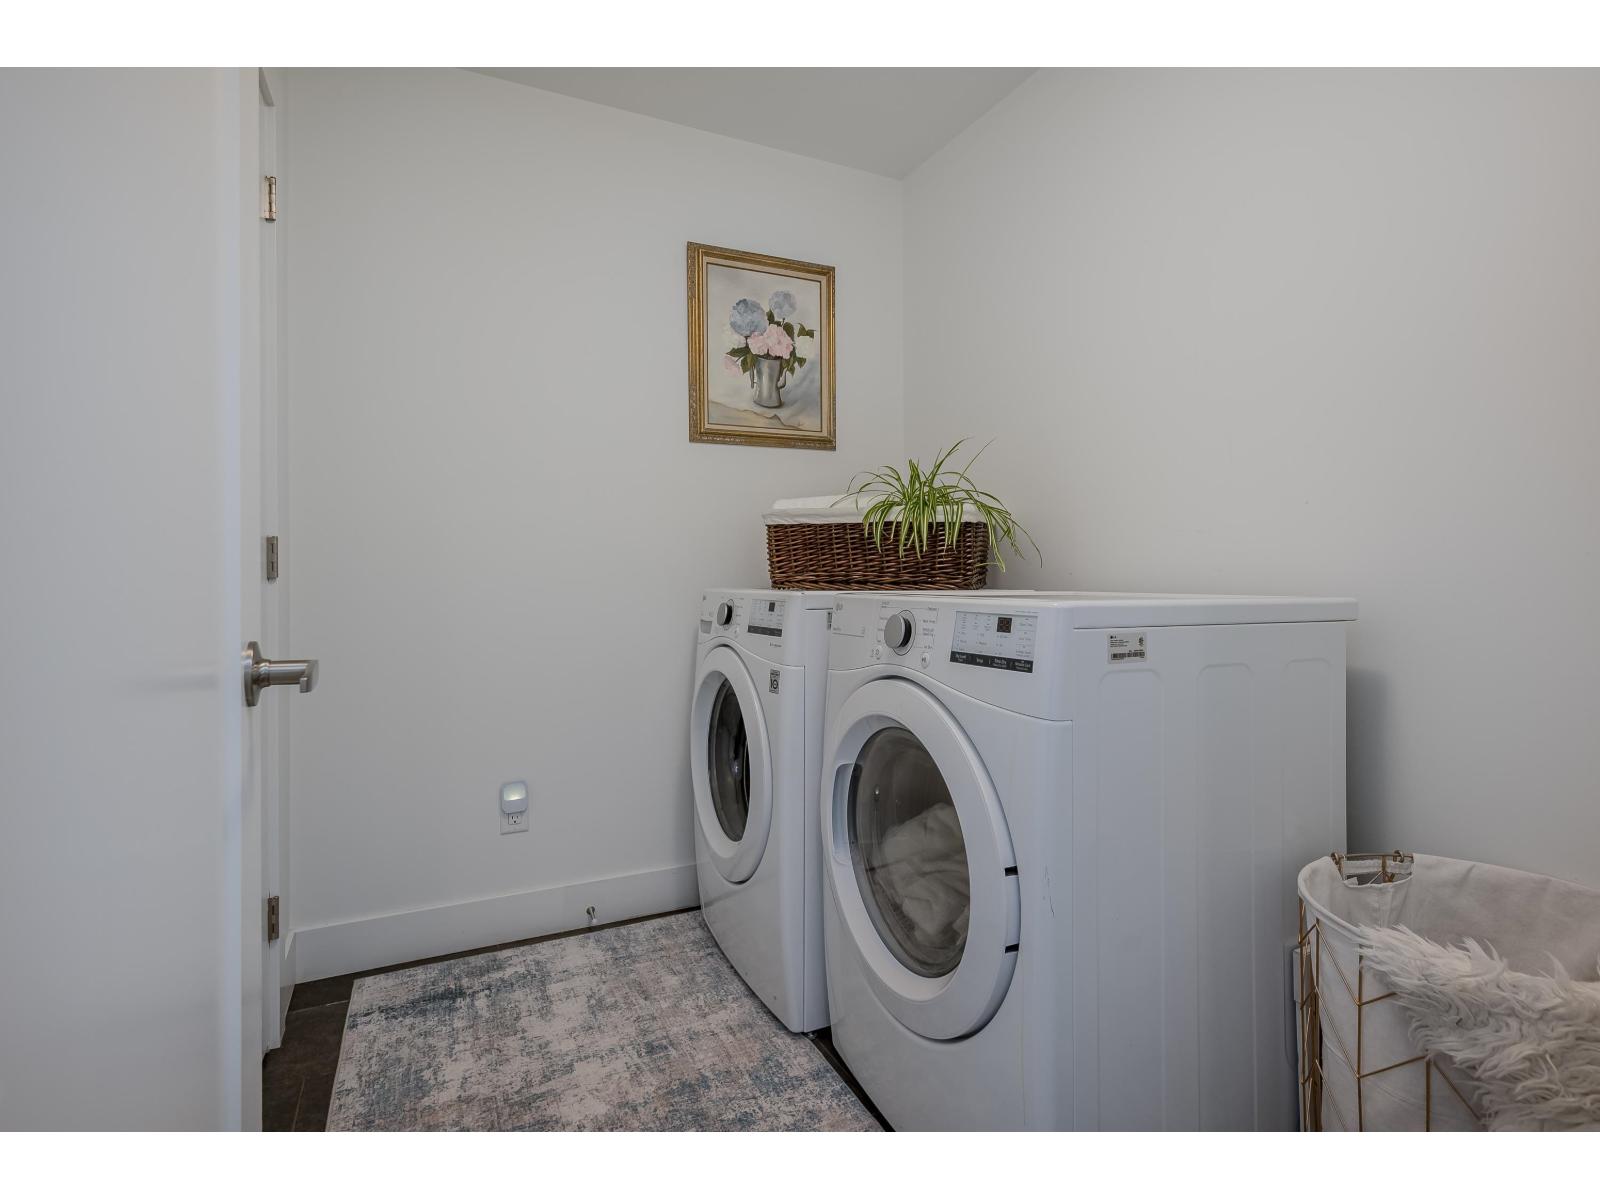
| Above | Laundry Room | 7 ft | 7 ft | 7 ft x 7 ft |
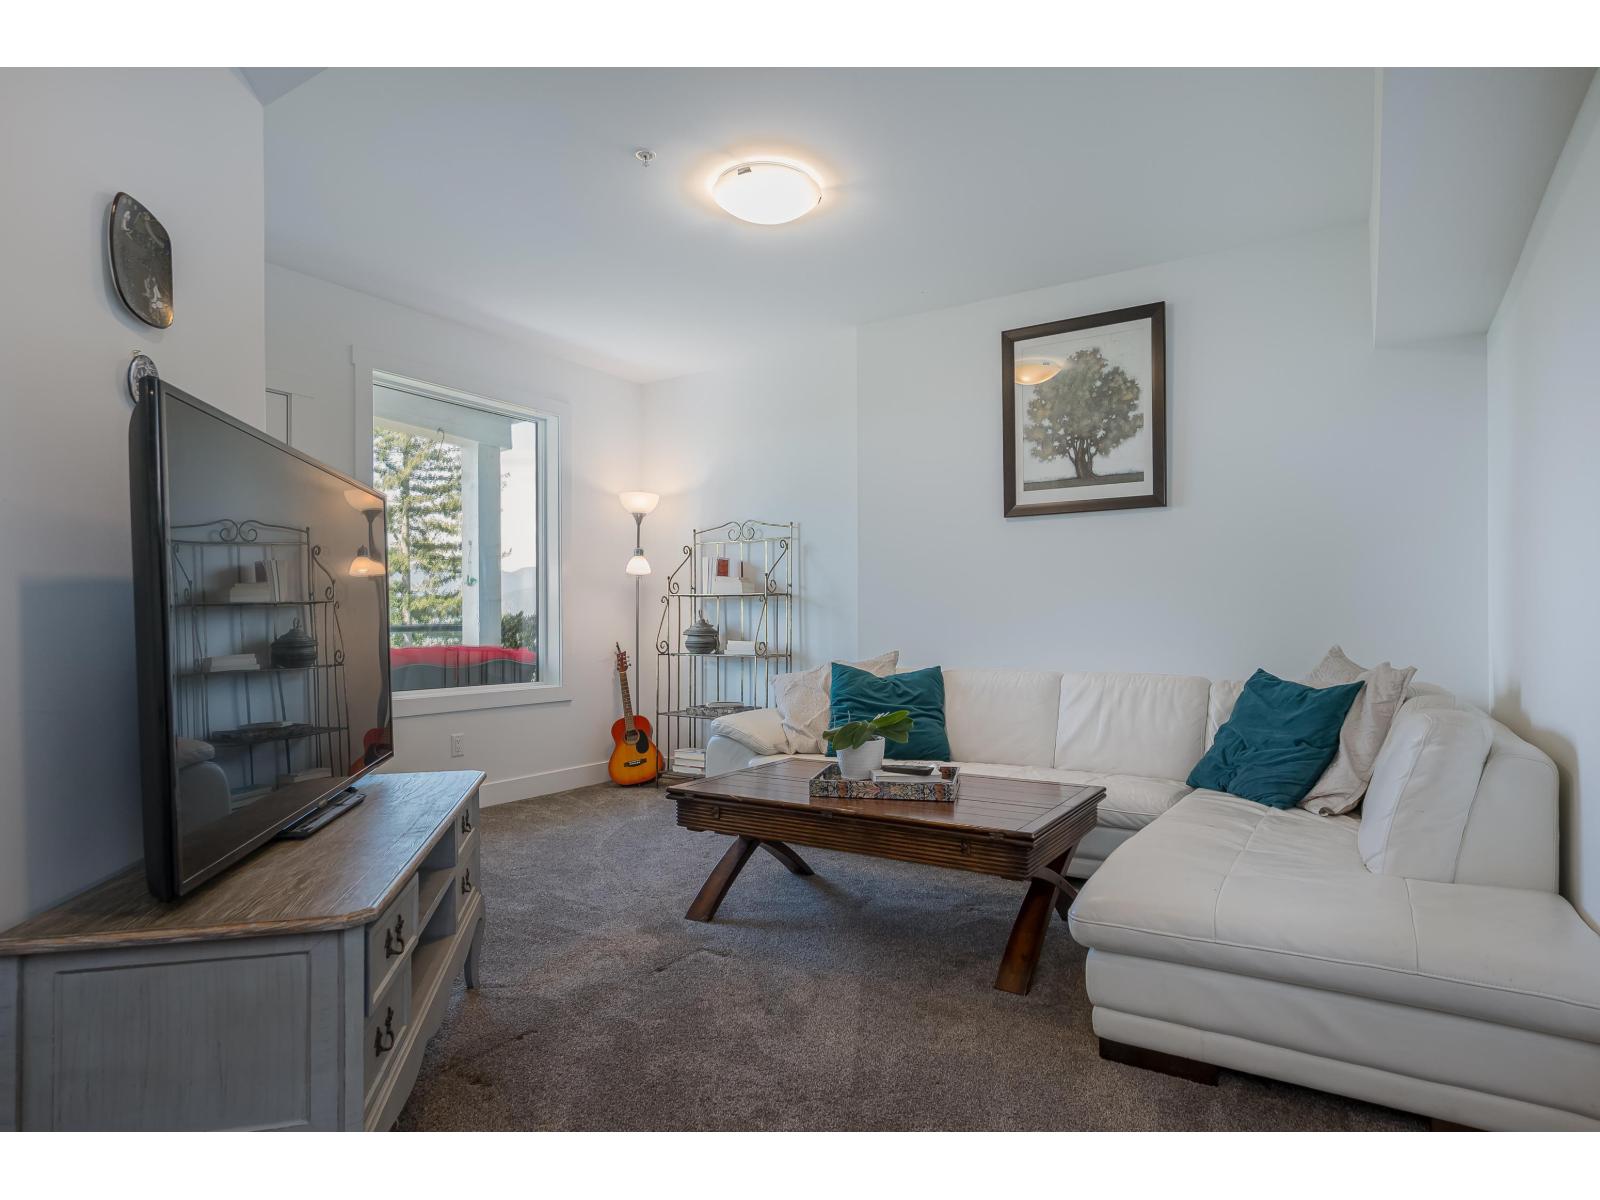
| Basement | Living Room | 16 ft | 12 ft | 16 ft x 12 ft |
| Basement | Kitchen | 9 ft | 9 ft | 9 ft x 9 ft |
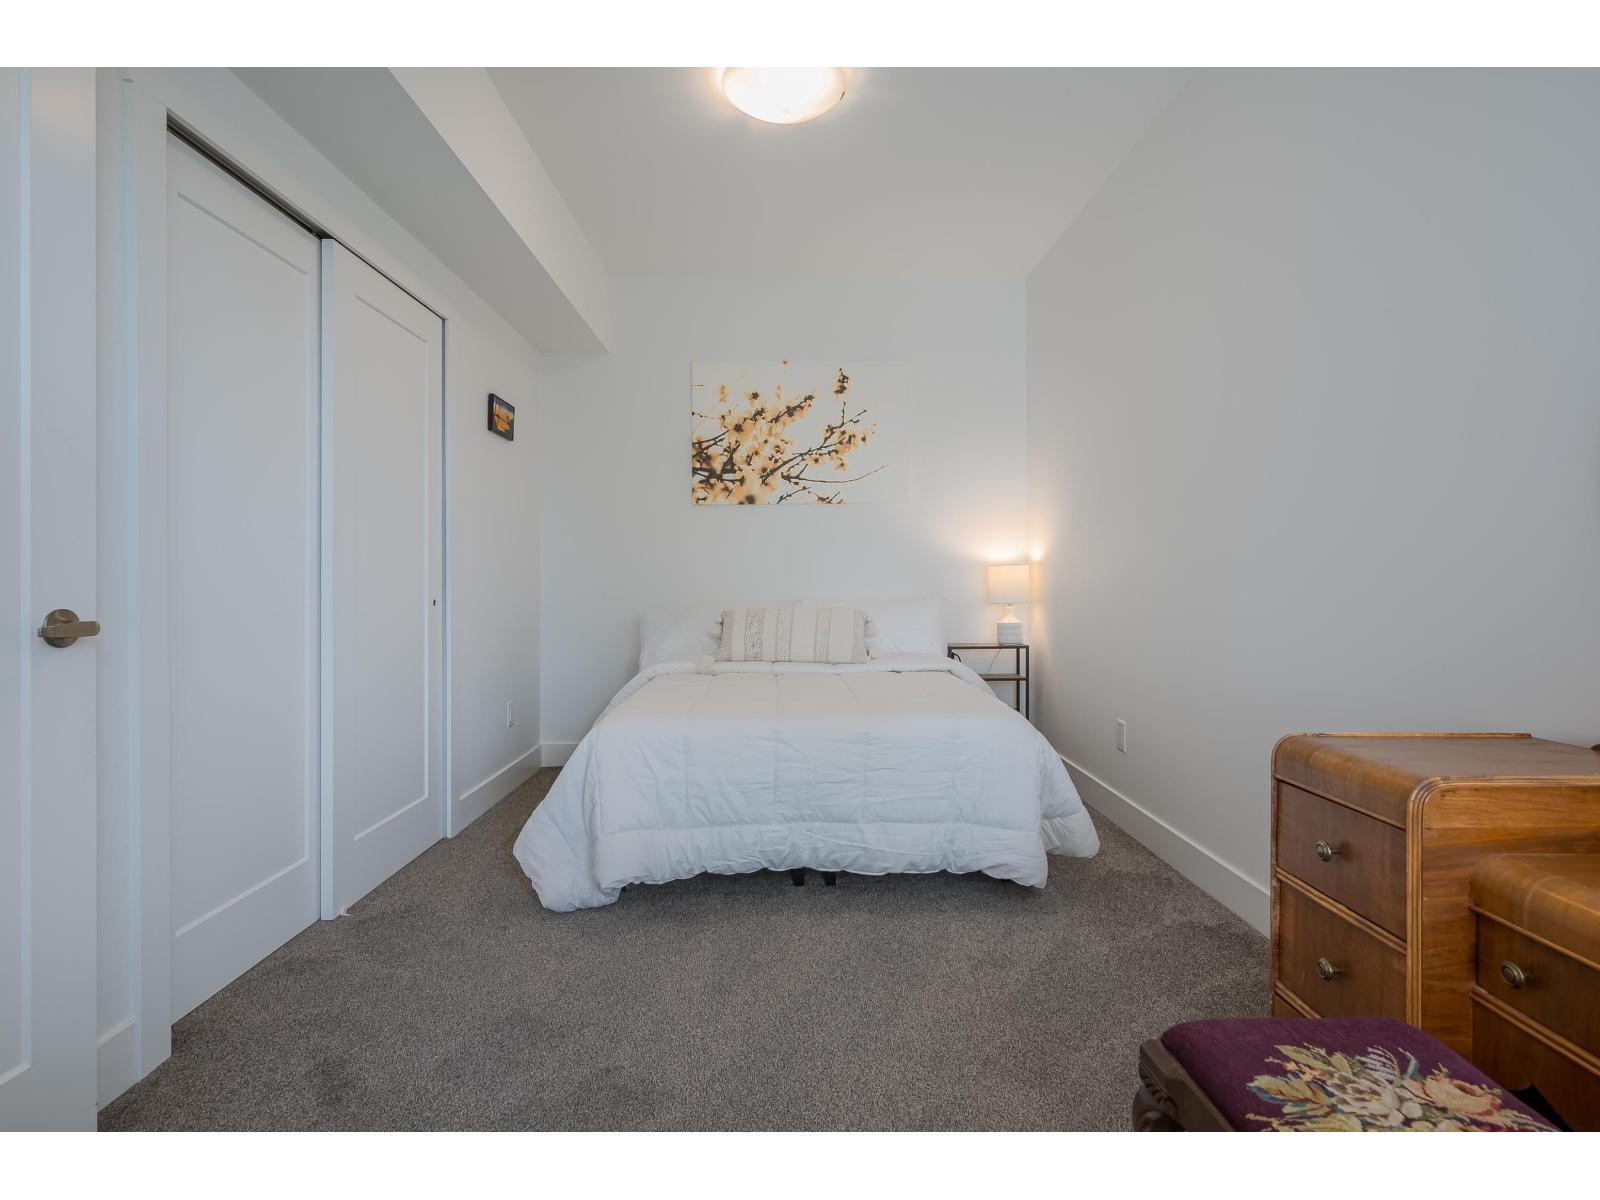
| Basement | Bedroom 5 | 16 ft | 10 ft | 16 ft x 10 ft |
| Basement | Bedroom 6 | 10 ft | 9 ft | 10 ft x 9 ft |
| Main Level | Living Room | 15 ft | 14 ft | 15 ft x 14 ft |
| Main Level | Dining Room | 11 ft | 11 ft | 11 ft x 11 ft |
| Main Level | Kitchen | 15 ft | 12 ft | 15 ft x 12 ft |
| Main Level | Bedroom 2 | 10 ft | 10 ft | 10 ft x 10 ft |
| Main Level | Foyer | 9 ft | 6 ft | 9 ft x 6 ft |
https://www.realtor.ca/real-estate/29637249/17-6262-rexford-drive-promontory-chilliwack

The trademarks REALTOR®, REALTORS®, and the REALTOR® logo are controlled by The Canadian Real Estate Association (CREA) and identify real estate professionals who are members of CREA. The trademarks MLS®, Multiple Listing Service® and the associated logos are owned by The Canadian Real Estate Association (CREA) and identify the quality of services provided by real estate professionals who are members of CREA. The trademark DDF® is owned by The Canadian Real Estate Association (CREA) and identifies CREA's Data Distribution Facility (DDF®)
May 13 2026 02:22:38
Chilliwack & District Real Estate Board
Heller Murch Realty