
20411 76 Avenue Langley, British Columbia V2Y 3T1

$1,190,000
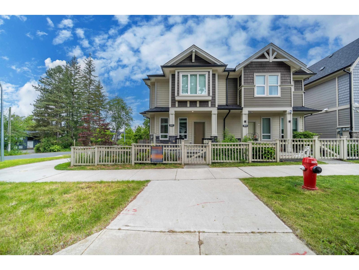
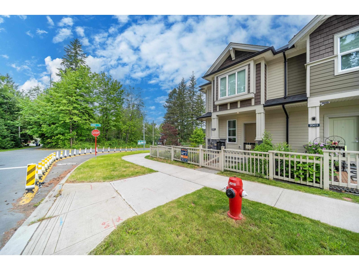
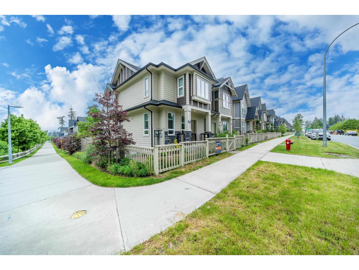
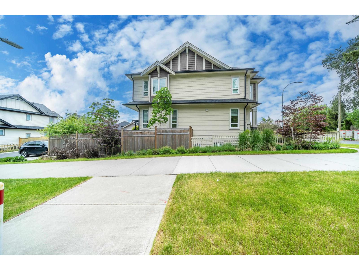
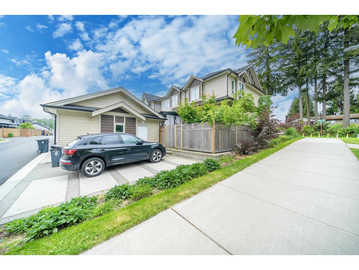
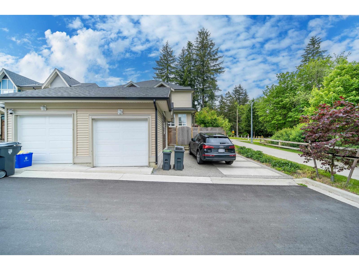
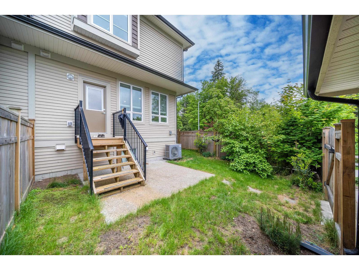
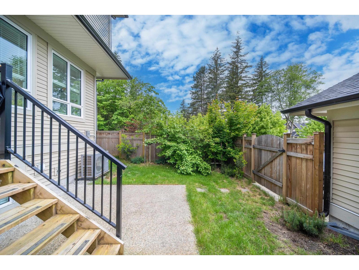
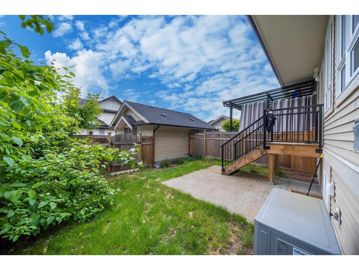
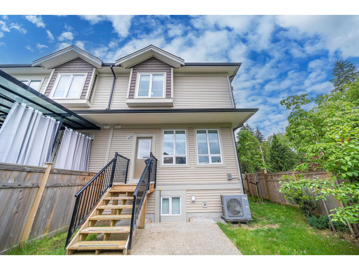
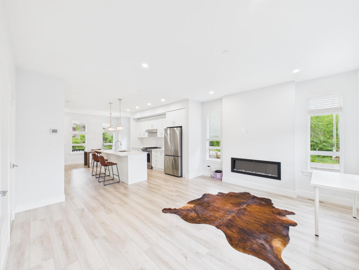
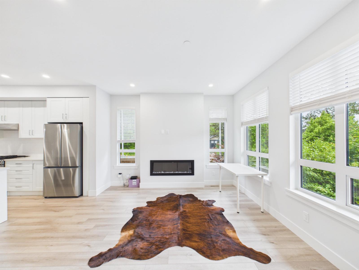
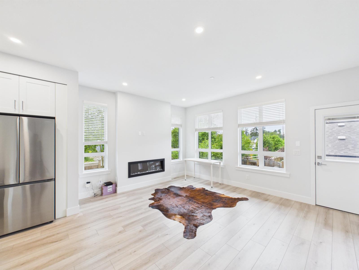
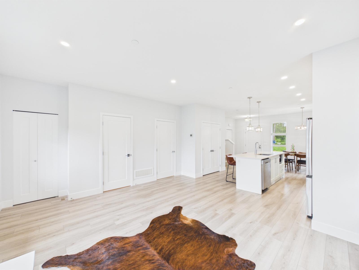
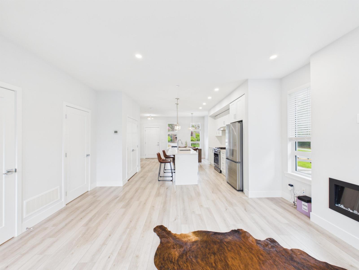
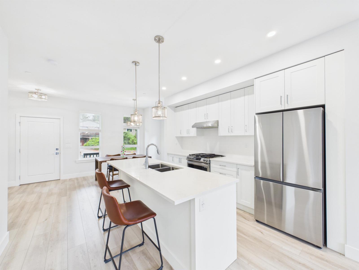
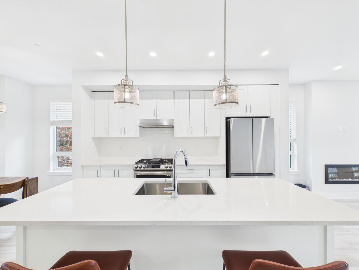
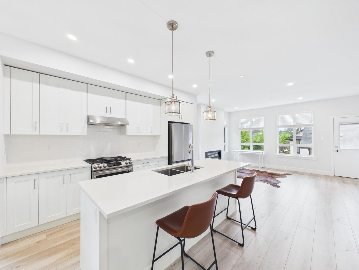
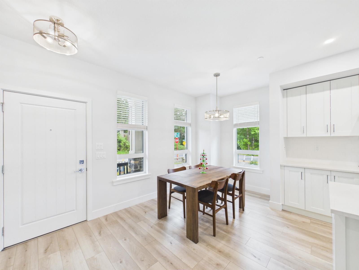
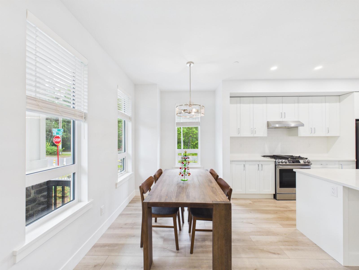
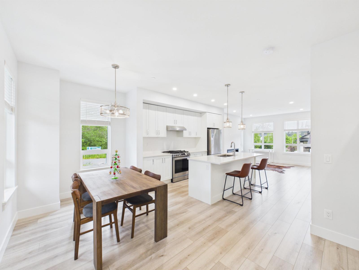
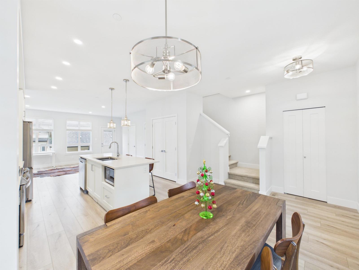
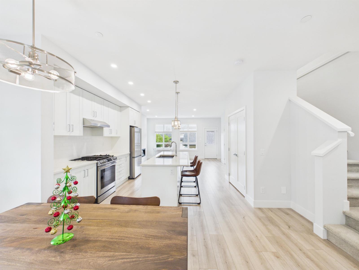
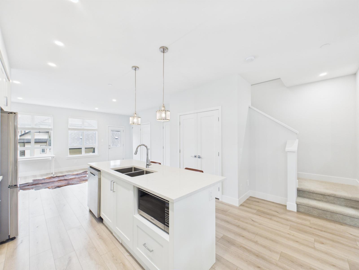
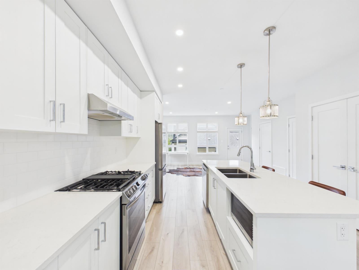
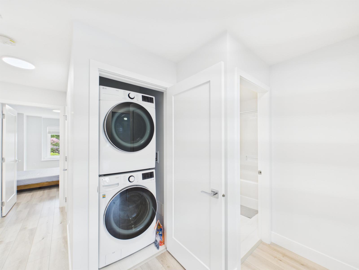
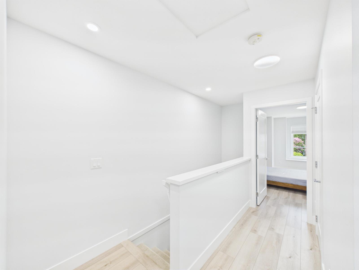
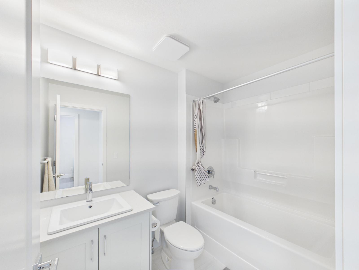
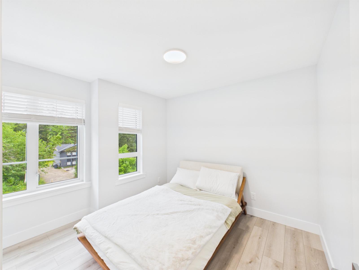
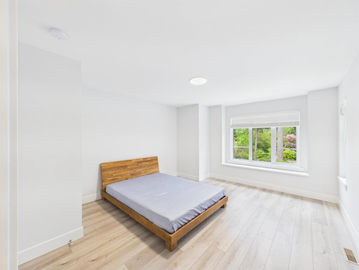
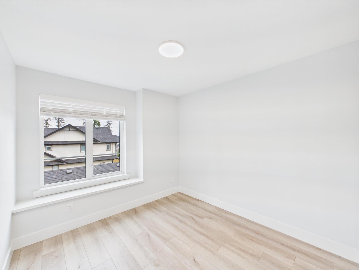
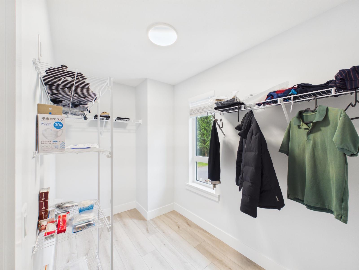
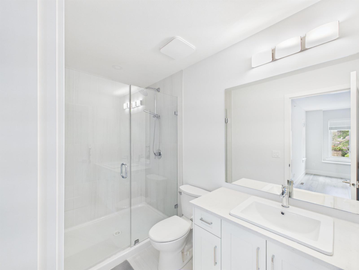
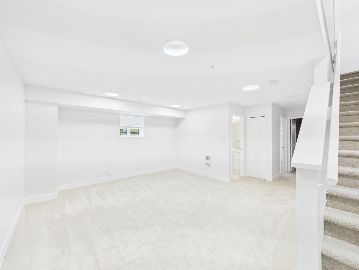
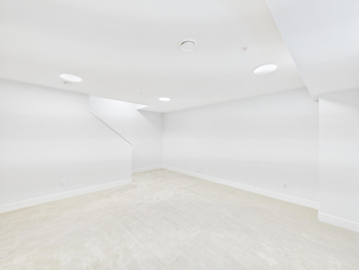
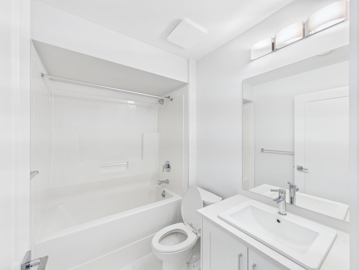
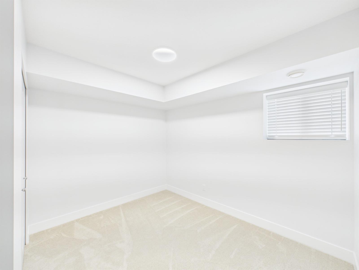
Rare CORNER half-duplex by award-winning Foxridge Homes in sought-after Westbrooke at Willoughby. This bright 4 bed, 4 bath home offers 2,112 sq.ft. of living space on a generous 2,746 sq.ft. lot. Enjoy exceptional walkability to Donna Gabriel Robins Elementary, Peter Ewart Middle & R.E. Mountain Secondary, with parks, Willoughby Town Centre and amenities nearby, plus easy access to Hwy 1. The open-concept main floor features 9' ceilings, abundant windows, A/C, a contemporary kitchen with walk-in pantry & 50" linear fireplace. Upstairs offers 3 bedrooms, including a spacious primary with walk-in closet & ensuite. The finished lower level features a rec room, 4th bedroom & full bath. Enjoy the privacy, natural light & outdoor space of a corner home. OH2-4 Sep 19 20 (id:52823)
Property Details
| MLS® Number | R3125462 |
| Property Type | Single Family |
| Parking Space Total | 2 |
| View Type | Mountain View |
Building
| Bathroom Total | 4 |
| Bedrooms Total | 4 |
| Age | 3 Years |
| Appliances | Washer, Dryer, Refrigerator, Stove, Dishwasher, Microwave, Oven - Built-in, Central Vacuum |
| Architectural Style | 2 Level |
| Basement Development | Unknown |
| Basement Type | None (unknown) |
| Construction Style Attachment | Attached |
| Cooling Type | Air Conditioned |
| Fire Protection | Smoke Detectors, Sprinkler System-fire |
| Fireplace Present | Yes |
| Fireplace Total | 1 |
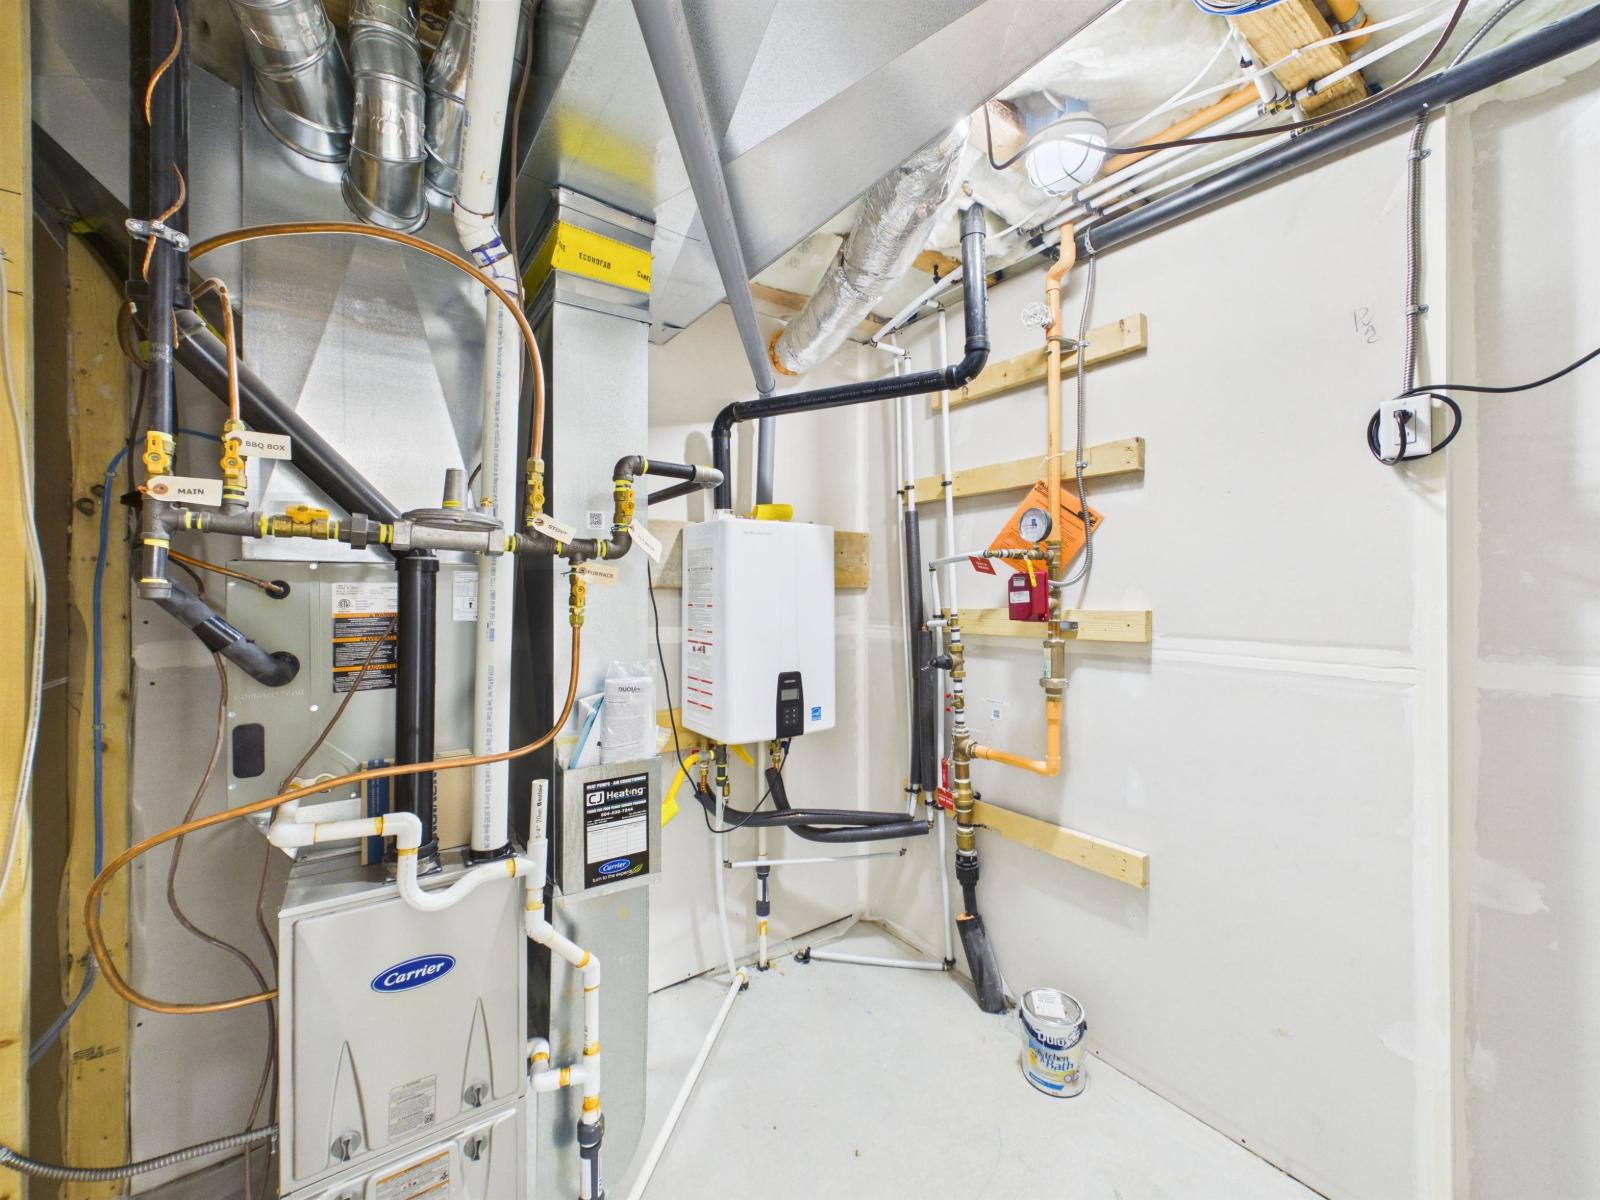
| Heating Type | Baseboard Heaters, Forced Air |
| Size Interior | 2,112 Sqft |
| Type | Duplex |
| Utility Water | Municipal Water |
Parking
| Garage | |
| Visitor Parking |
Land
| Acreage | No |
| Size Irregular | 2746 |
| Size Total | 2746 Sqft |
| Size Total Text | 2746 Sqft |
https://www.realtor.ca/real-estate/29774337/20411-76-avenue-langley

The trademarks REALTOR®, REALTORS®, and the REALTOR® logo are controlled by The Canadian Real Estate Association (CREA) and identify real estate professionals who are members of CREA. The trademarks MLS®, Multiple Listing Service® and the associated logos are owned by The Canadian Real Estate Association (CREA) and identify the quality of services provided by real estate professionals who are members of CREA. The trademark DDF® is owned by The Canadian Real Estate Association (CREA) and identifies CREA's Data Distribution Facility (DDF®)
September 20 2026 11:18:40
Fraser Valley Real Estate Board
Nu Stream Realty Inc.