
622-13455 94a Avenue Surrey, British Columbia V3V 0H3

$499,800
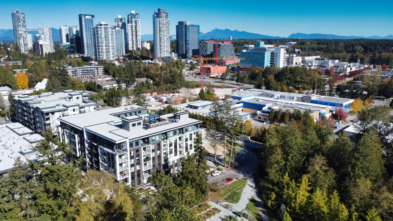
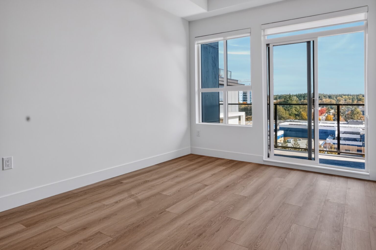
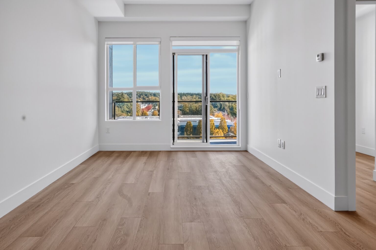
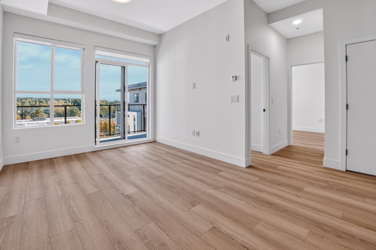
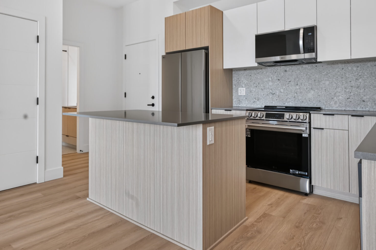
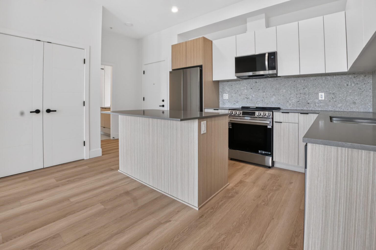
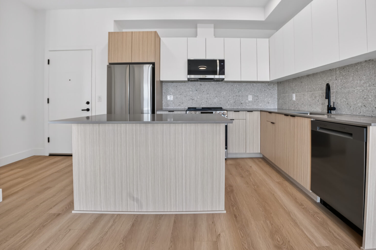
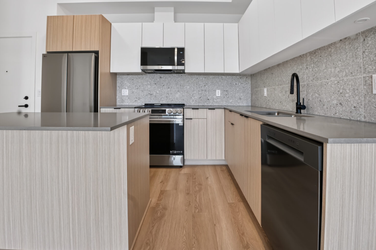
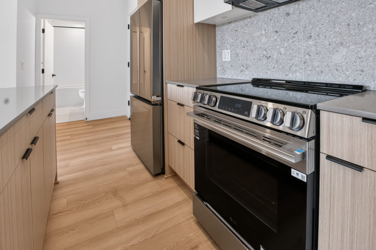
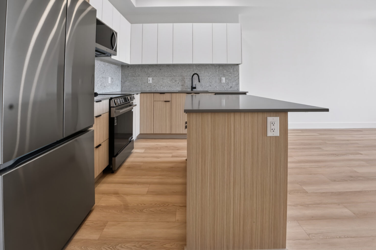
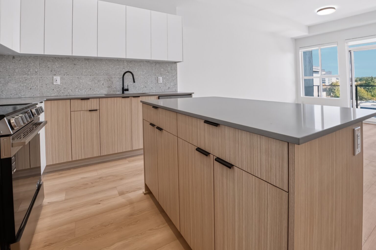
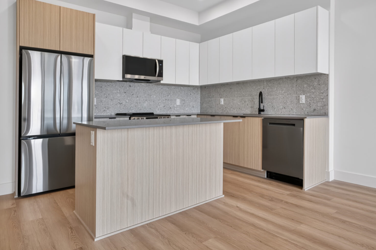
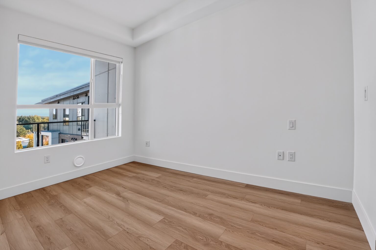
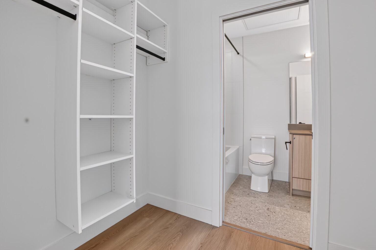
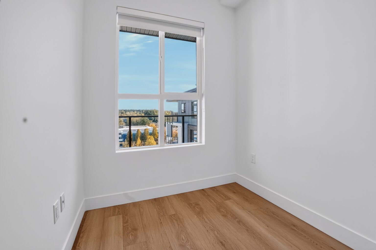
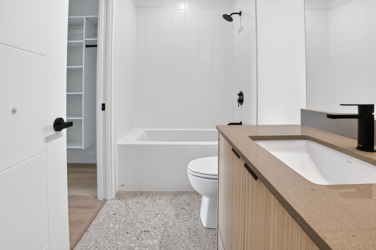
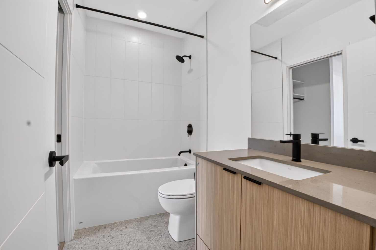
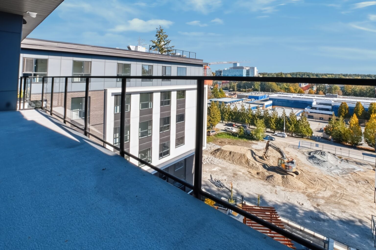
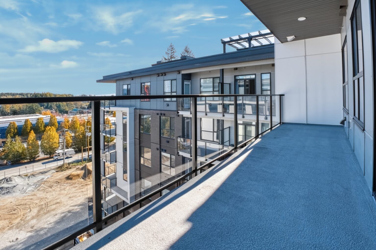
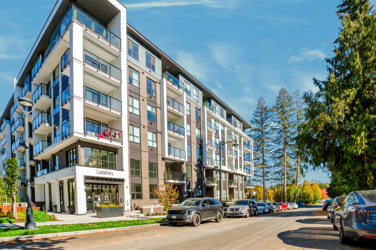
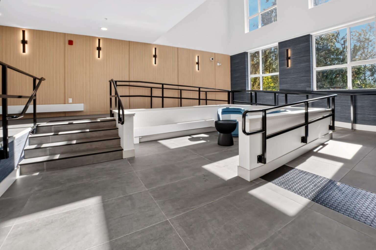
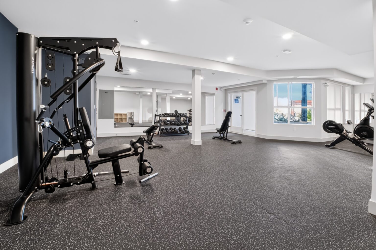
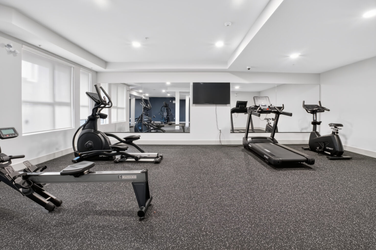
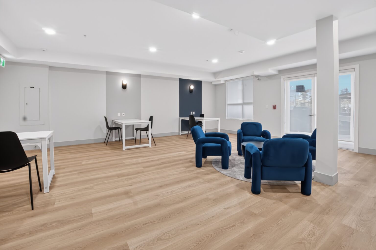
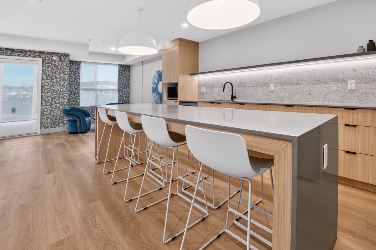
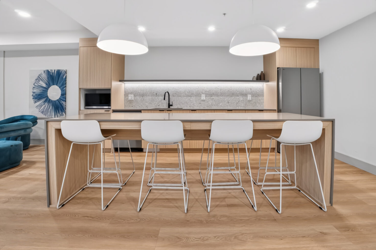
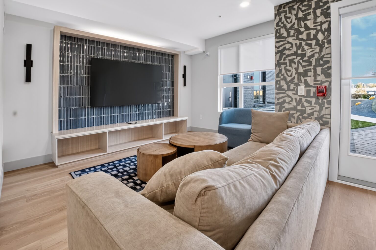
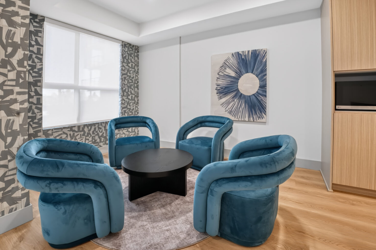
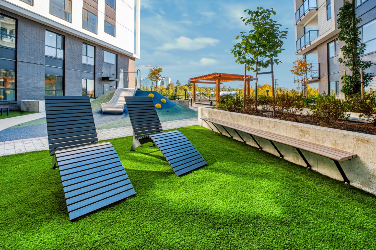
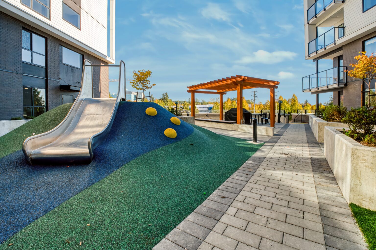
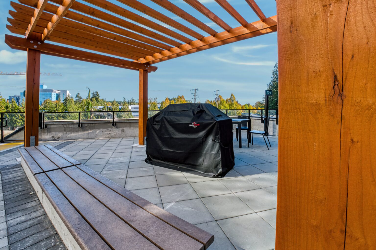
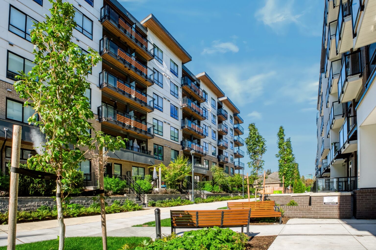
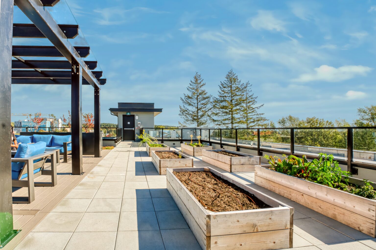
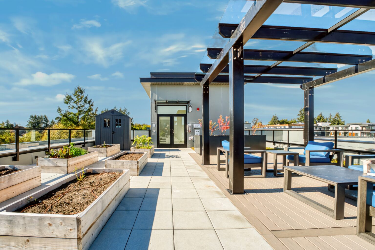
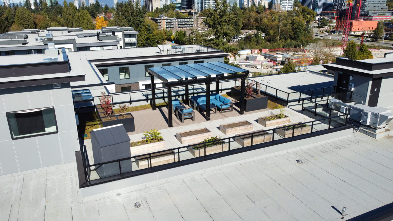
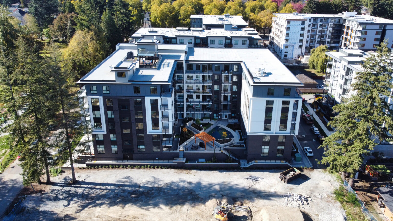
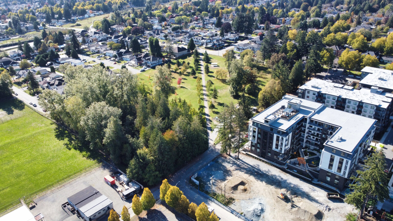
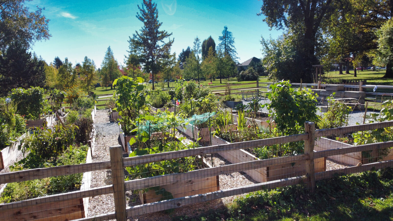
Not on MLS®! Top floor living at Gabriel by Whitetail Homes! This brand new 2 bedroom, 1 bathroom home offers 699 sq.ft. of thoughtfully designed space on the 6th (top) floor, plus a full width 27 x 6 ft balcony for morning coffee or summer BBQs. The open concept layout features 10 foot ceilings, extra wide windows and textured vinyl flooring throughout the living, dining and kitchen areas. The kitchen impresses with quartz countertops, a mosaic tile backsplash, two tone cabinetry, a large island, matte black fixtures and a full stainless steel LG appliance package. Both bedrooms face the balcony side for great natural light, and the primary offers a walk-in closet with custom built-ins. Enjoy in-floor radiant heat, a four piece bathroom with a full size soaker tub and quartz vanity, and in-suite laundry with a high efficiency front loading washer and dryer. Completed in 2026 and still covered by the 2-5-10 year new home warranty. Includes 1 parking stall (roughed in for EV charging) and a large storage locker. Pet friendly and rentals permitted, making this an ideal fit for first time buyers, downsizers and investors alike. Gabriel residents enjoy an on-site gym, a Home Office Hub, an entertainment lounge with full kitchen, a courtyard with BBQ lounge and kids playground, and a rooftop patio and garden with views across the Lower Mainland. The location is hard to beat: minutes to King George SkyTrain Station and the King George Hub (Save On Foods, Rexall, cafes and restaurants), steps to Queen Elizabeth Meadows Park and Queen Elizabeth Secondary, and close to Surrey Memorial Hospital, Central City, SFU, KPU, Holland Park, Green Timbers Urban Forest and the future UBC Surrey campus. Take the 3D virtual tour below, then call today to book your private showing! *Priced below developers offerings. Not on MLS® due to Developers resale on MLS® restrictions. Enquire today!
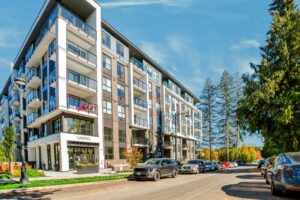
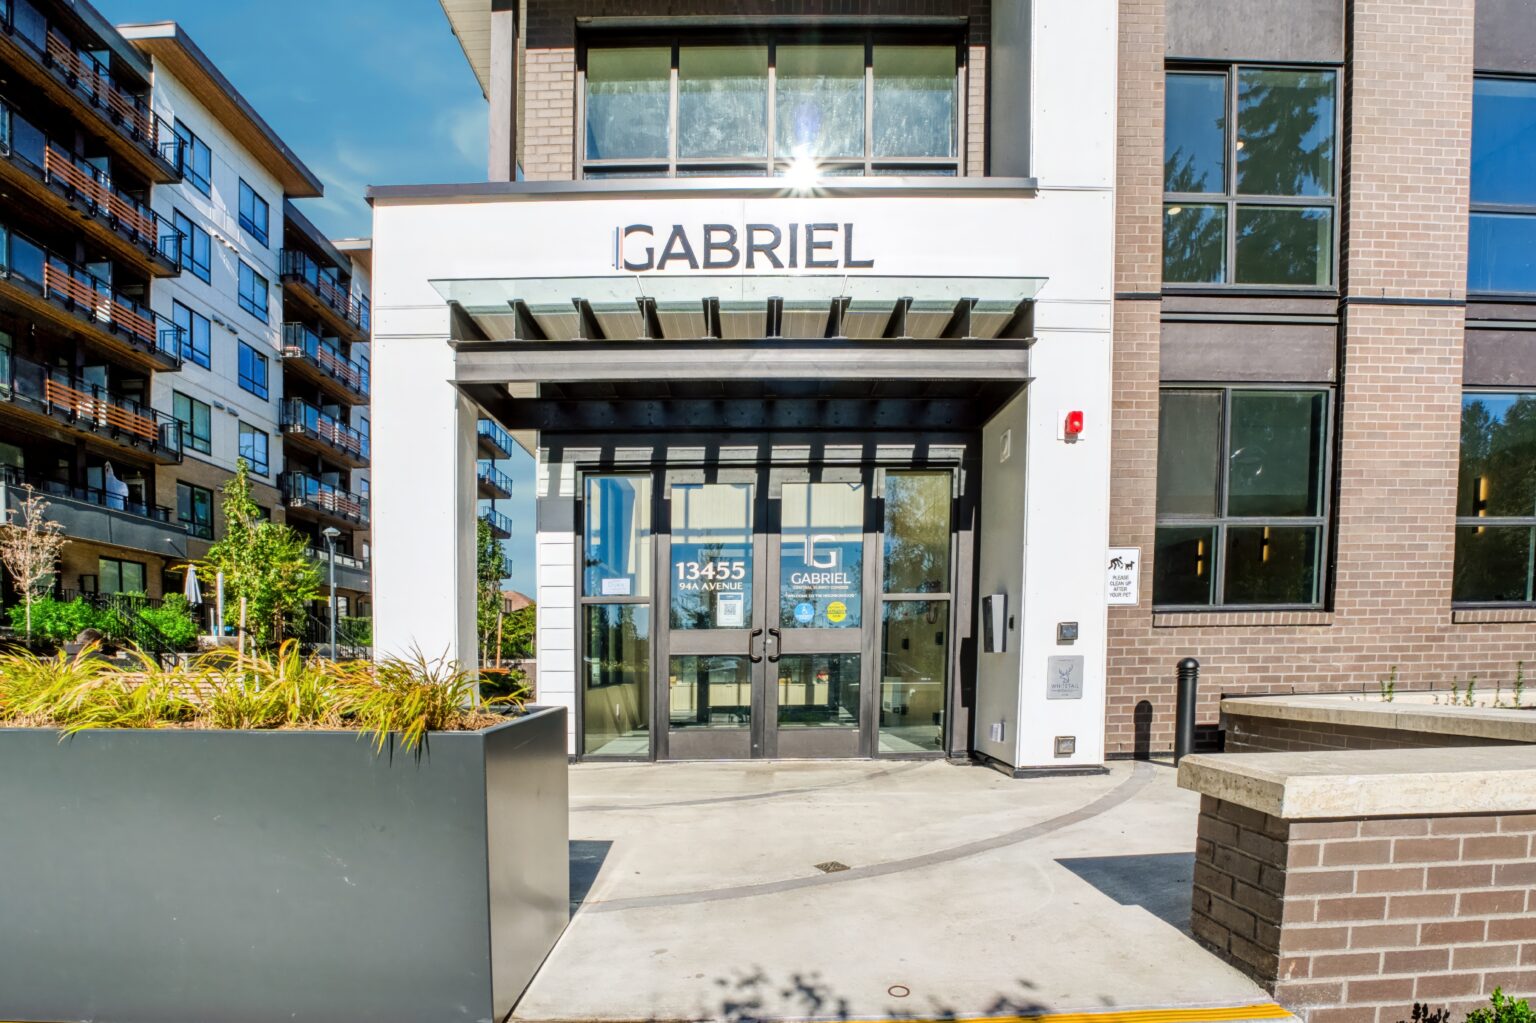
Modern exterior on a quiet residential street.
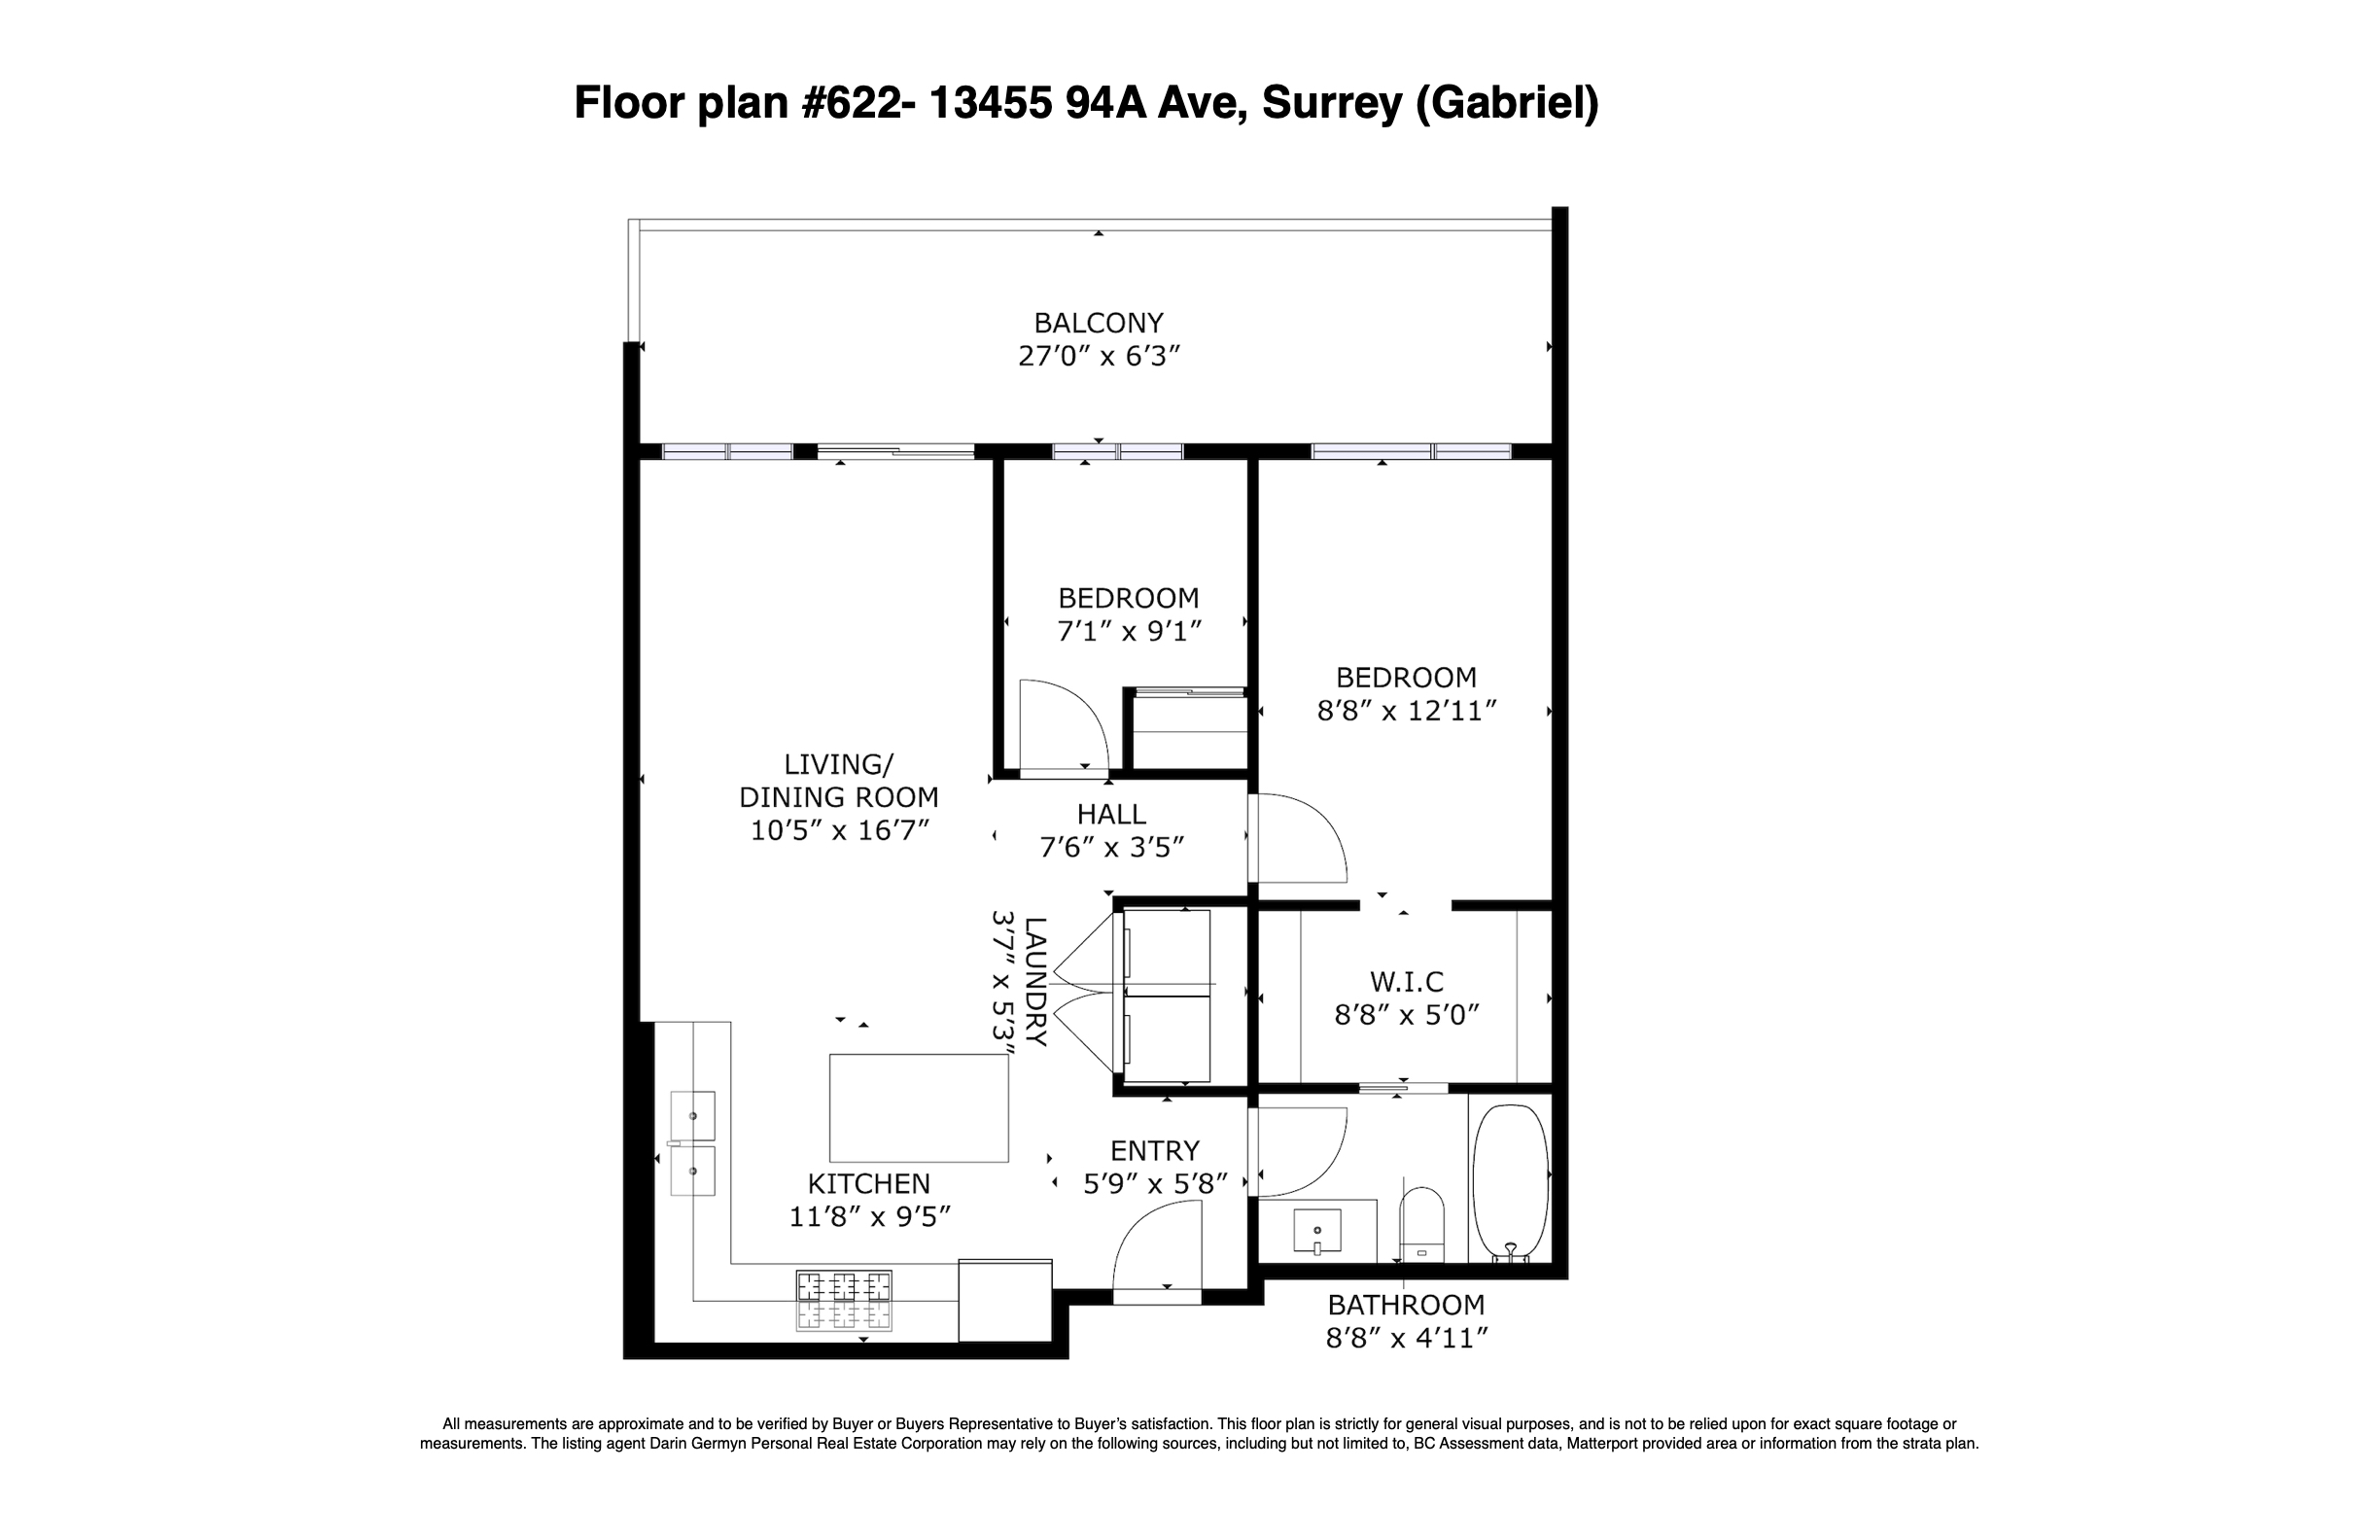
Floor Plan
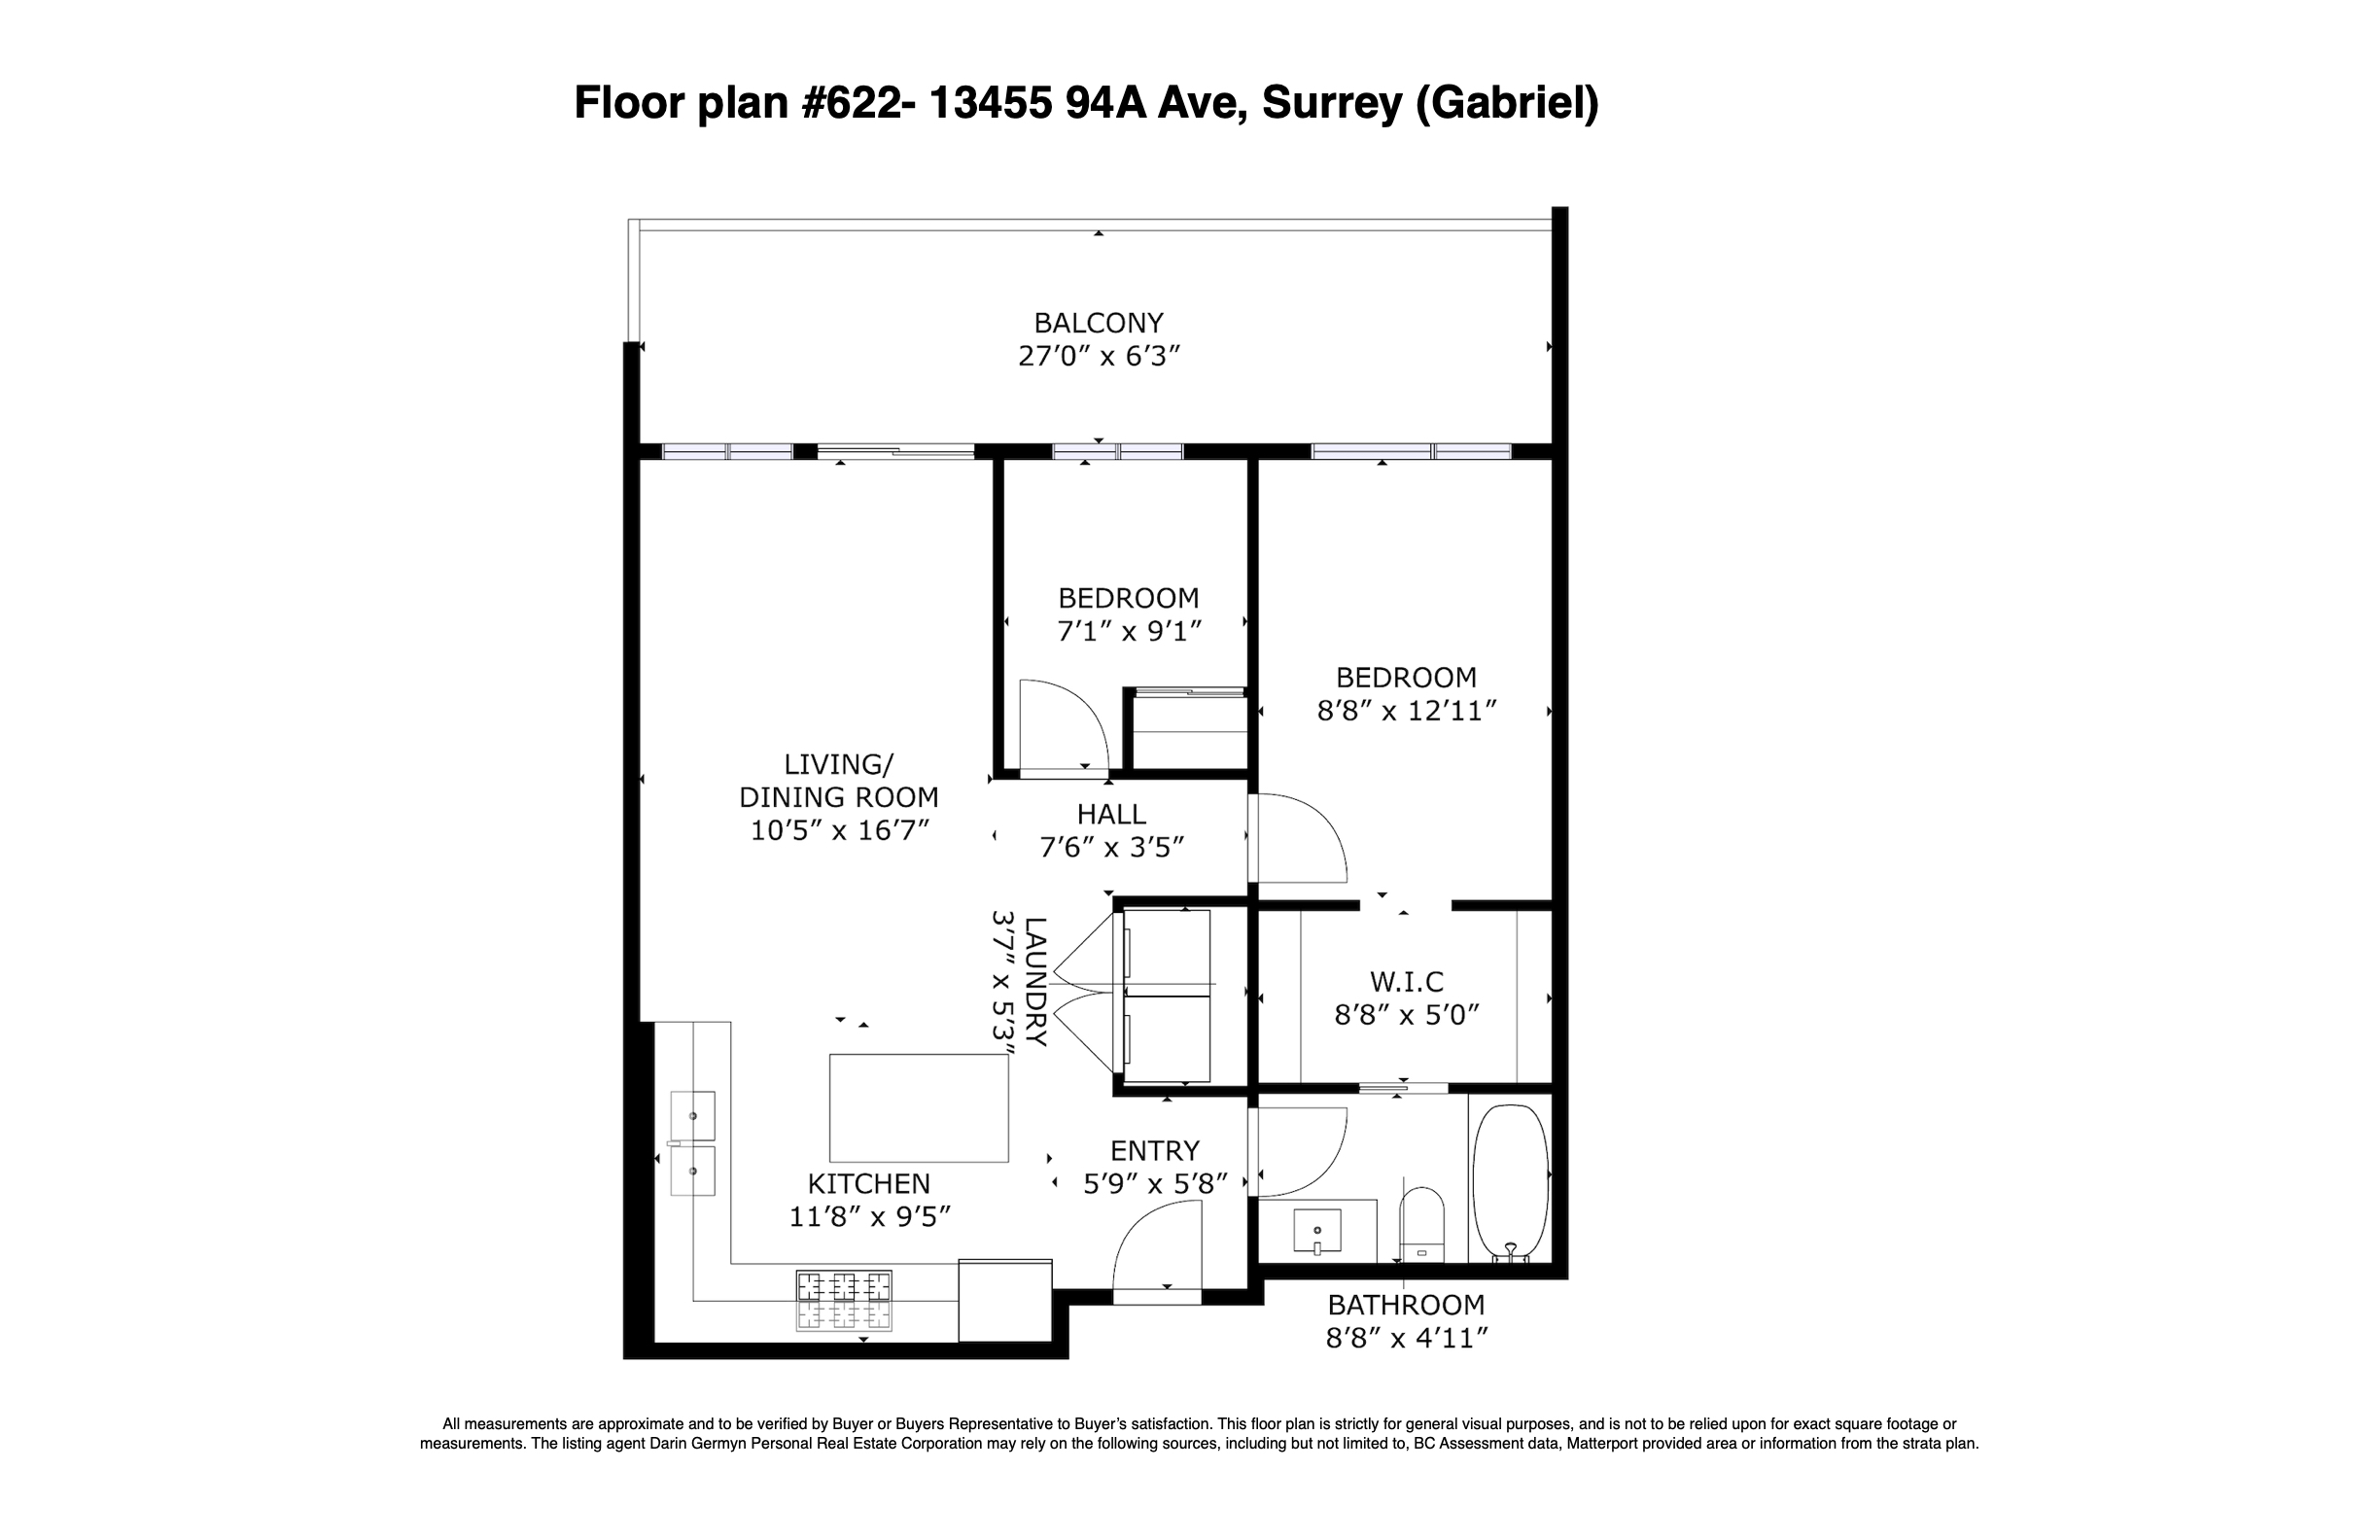
All measurements are approximate and should be verified by the buyer.
3D Virtual Tour: 622-13455 94A Avenue, Surrey
Open the 3D tour in full screen
Most home buyers FAIL this quiz.
Will you?
Property Details
| RP Number | RP7050958548 |
| Property Type | Single Family |
| Community Name | Whalley |
| Amenities Near By | Hospital, Park, Public Transit, Recreation, Schools, Shopping |
| Community Features | Family Oriented, Pets Allowed, Rentals Allowed |
| Features | Balcony |
| Parking Space Total | 1 |
| Structure | Deck, Playground, Patio(s) |
| Total Buildings | 1 |
Building
| Bathroom Total | 1 |
| Bedrooms Above Ground | 2 |
| Bedrooms Total | 2 |
| Age | New Building |
| Amenities | Exercise Centre, Laundry - In Suite, Secured Parking, Storage - Locker, Common Area Indoors, Recreation Centre |
| Appliances | Dishwasher, Dryer, Microwave, Refrigerator, Stove, Washer |
| Architectural Style | Contemporary |
| Basement Development | Not Applicable |
| Heating Type | In Floor Radiant Heating |
| Roof Material | Asphalt Shingle |
| Stories Total | 6 |
| Size Interior | 699 Sqft |
| Type | Apartment |
Land
| Zoning Type | Condominium Strata |
Rooms
| Level | Type | Length | Width | Dimensions |
|---|---|---|---|---|
| Main Level | Living Room/dining Room | 16 ft, 7 in | 10 ft, 5 in | 10 ft, 5 in X 16 ft, 7 in |
| Main Level | Kitchen | 9 ft, 5 in | 11 ft, 8 in | 11 ft, 8 in X 9 ft, 5 in |
| Main Level | Master Bedroom | 12 ft, 11 in | 8 ft, 8 in | 8 ft, 8 in X 12 ft, 11 in |
| Main Level | Bedroom 2 | 9 ft, 1 in | 7 ft, 1 in | 7 ft, 1 in X 9 ft, 1 in |
| Main Level | Walk-in Closet | 5 ft, 0 in | 8 ft, 8 in | 8 ft, 8 in X 5 ft, 0 in |
| Main Level | 4pc Bathroom | 4 ft, 11 in | 8 ft, 8 in | 8 ft, 8 in X 4 ft, 11 in |
| Main Level | Laundry Room | 5 ft, 3 in | 3 ft, 7 in | 3 ft, 7 in X 5 ft, 3 in |
| Main Level | Foyer | 5 ft, 8 in | 5 ft, 9 in | 5 ft, 9 in X 5 ft, 8 in |
| Main Level | Hall | 3 ft, 5 in | 7 ft, 6 in | 7 ft, 6 in X 3 ft, 5 in |