
74 44523 Mclaren Drive, Sardis South Chilliwack, British Columbia V2R 0C2

$819,900
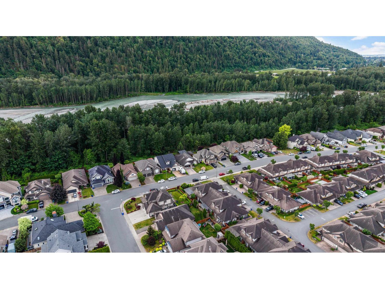
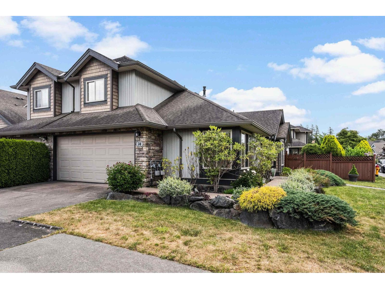
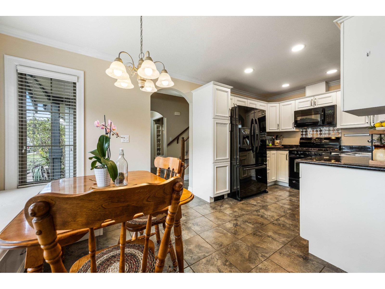
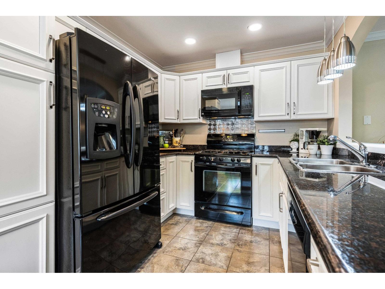
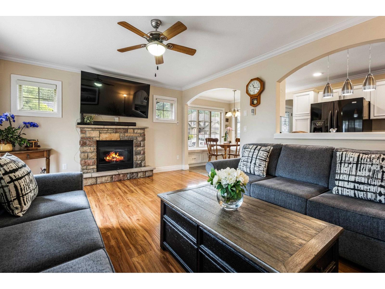
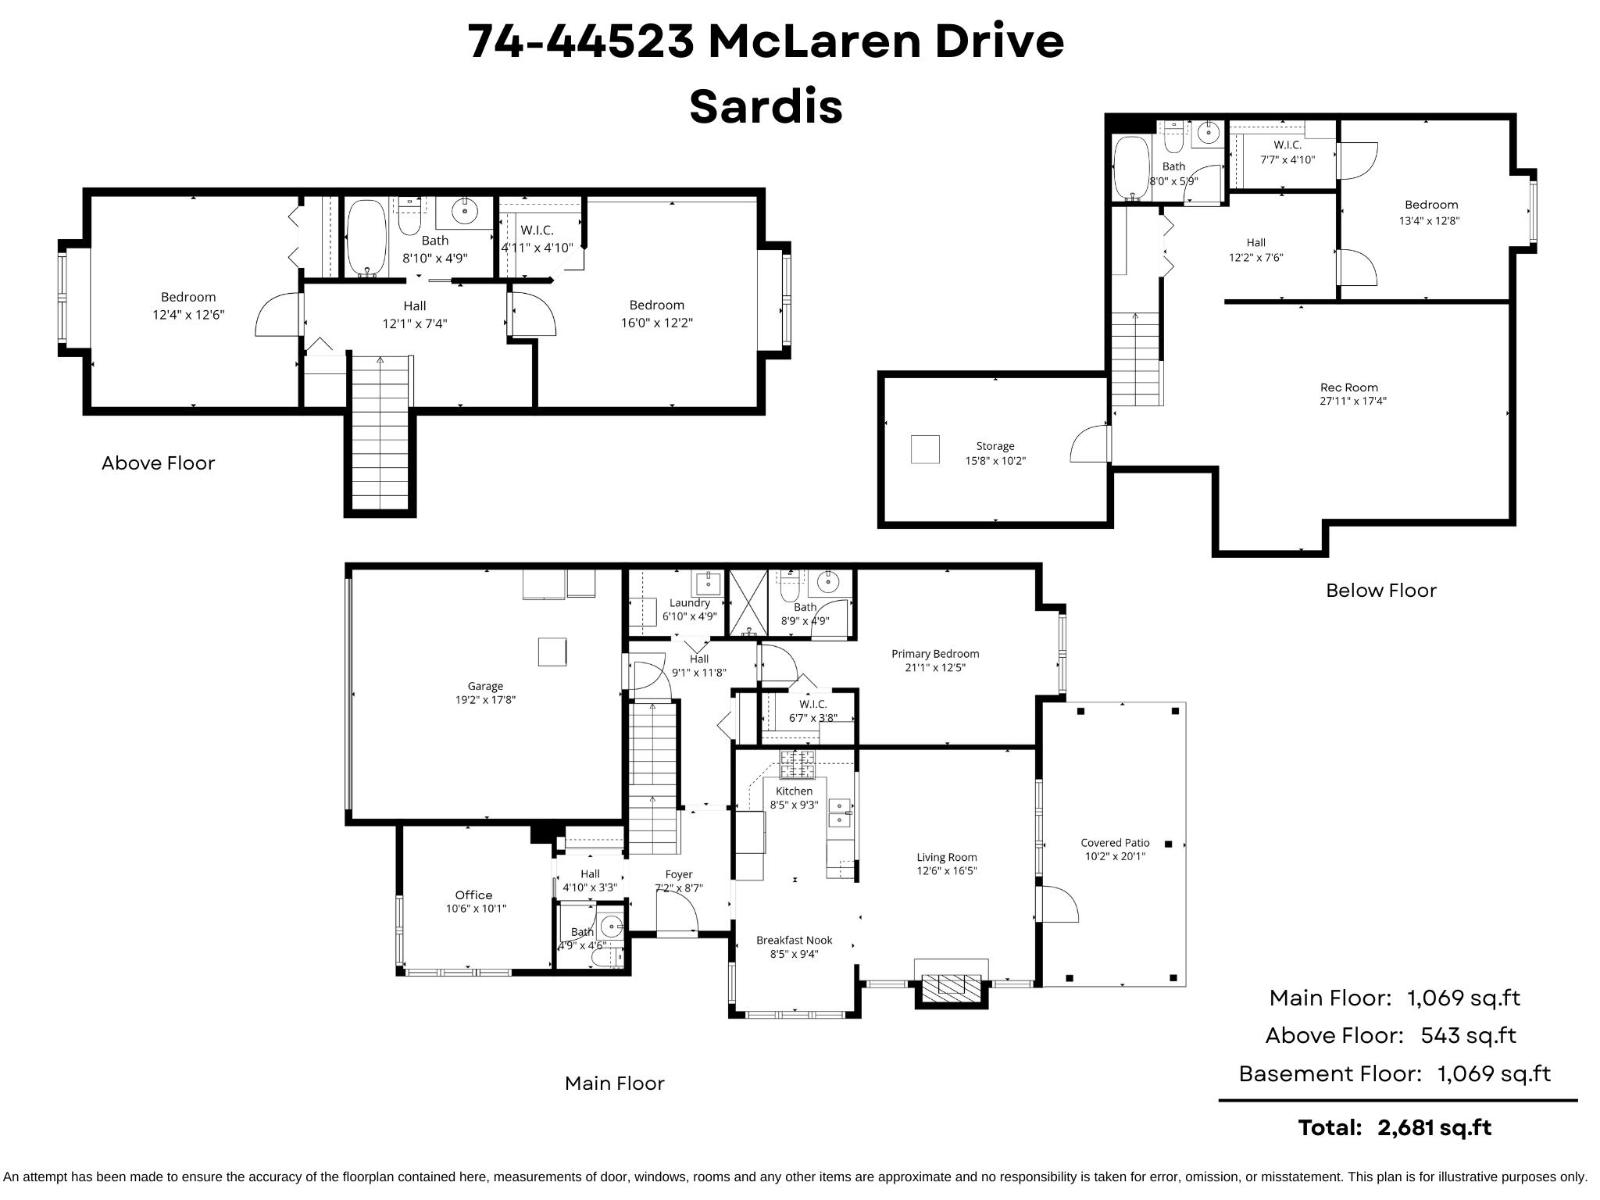
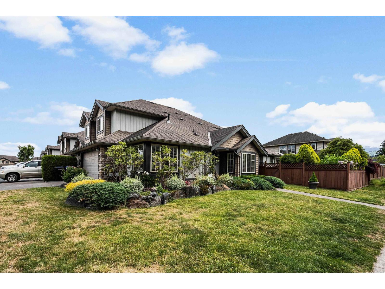
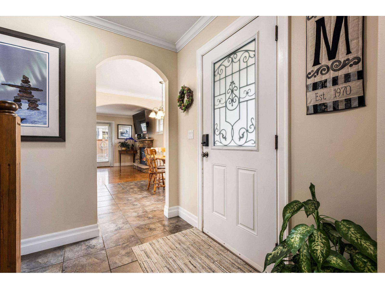
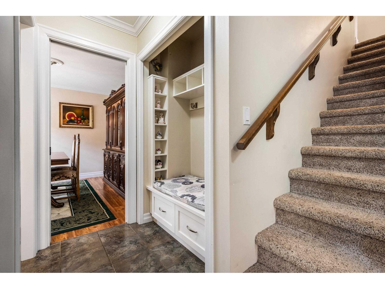
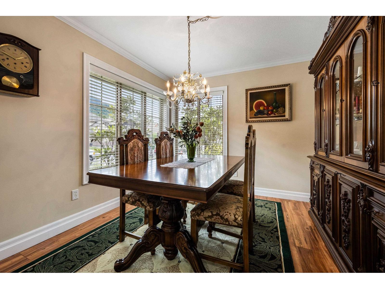
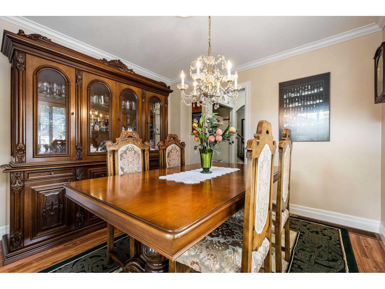
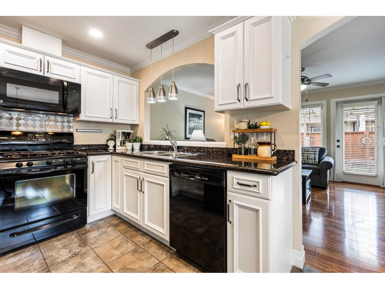
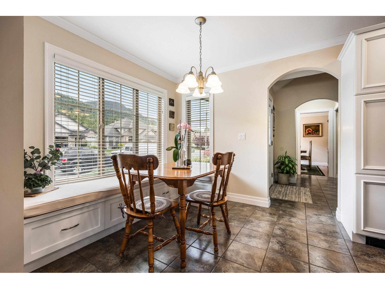
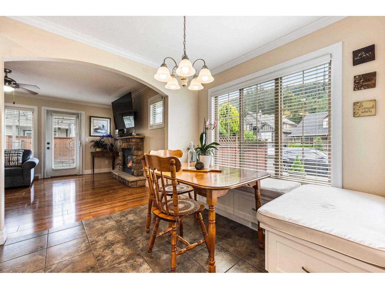
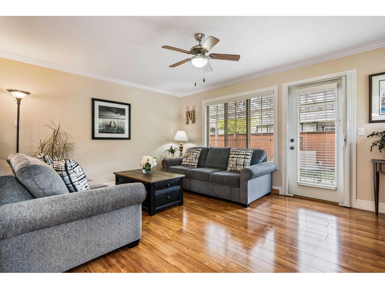
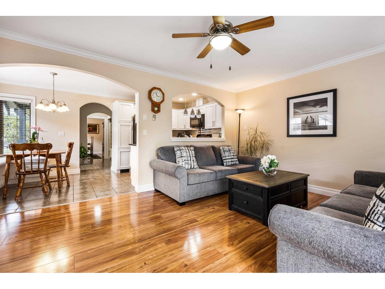
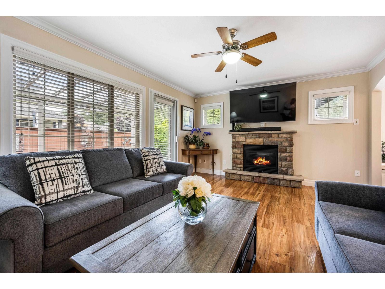
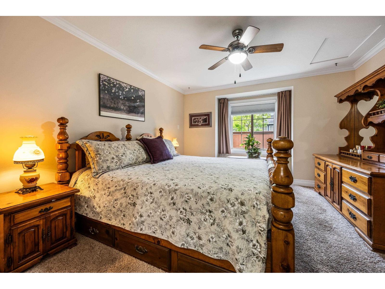
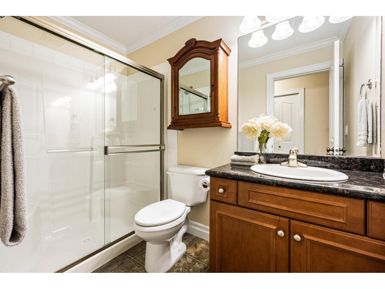
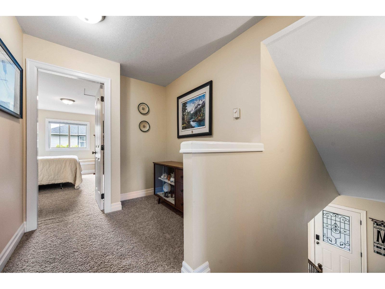
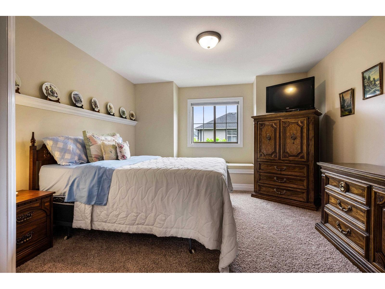
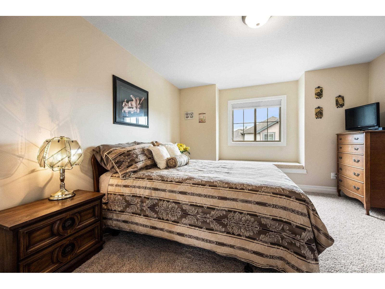
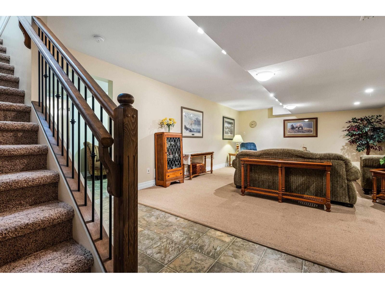
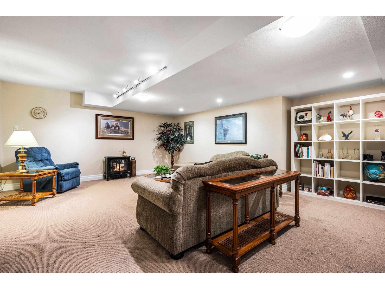
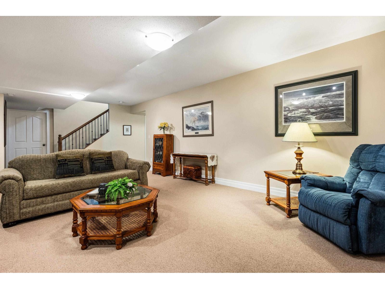
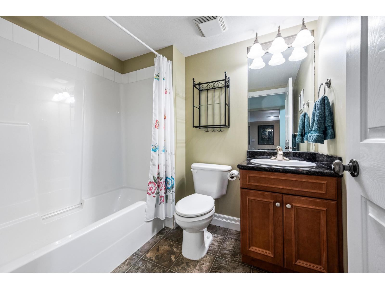
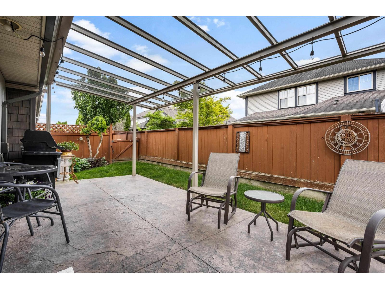
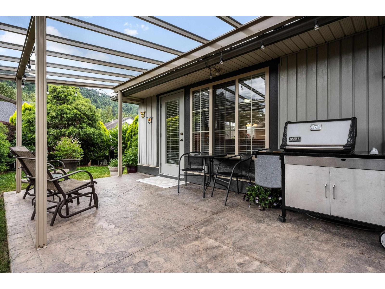
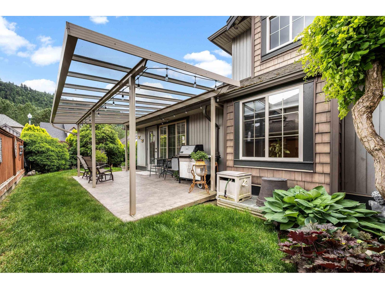
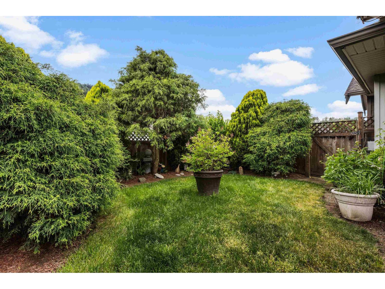
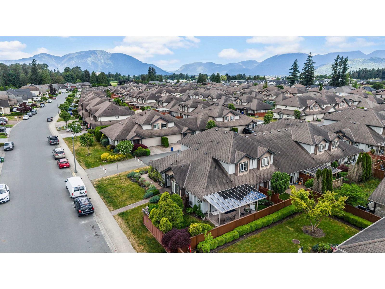
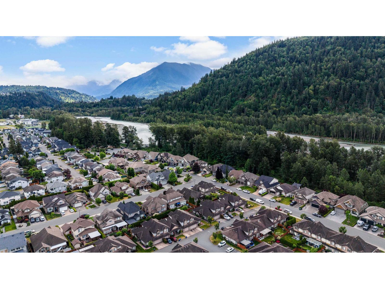
RARE opportunity to own one of the most desirable homes in the complex! This immaculate 4 bed, 4 bath END UNIT offers over 2,680 sq.ft. in an unbeatable location steps from the Vedder River Trail. Enjoy a private, fully fenced backyard w/ sunny southeast exposure, covered patio, phantom screens, gas BBQ hookup, hot tub hookup & convenient side gate w/ easy street access & guest parking. Sought-after layout feat. primary on main, home office, two bdrms up & a finished basement w/ large rec room & fourth bdrm. Bright kitchen w/ granite counters, updated lighting, built-in bench seating + major upgrades incl. a new furnace, central A/C, HW on demand, built-in vac, surround sound & a brand new roof coming soon! Steps to Webster Park, top-rated schools & everything that makes Sardis so special! * PREC - Personal Real Estate Corporation (id:52823)
Property Details
| MLS® Number | R3141988 |
| Property Type | Single Family |
| Storage Type | Storage |
| Structure | Clubhouse |
| View Type | Mountain View |
Building
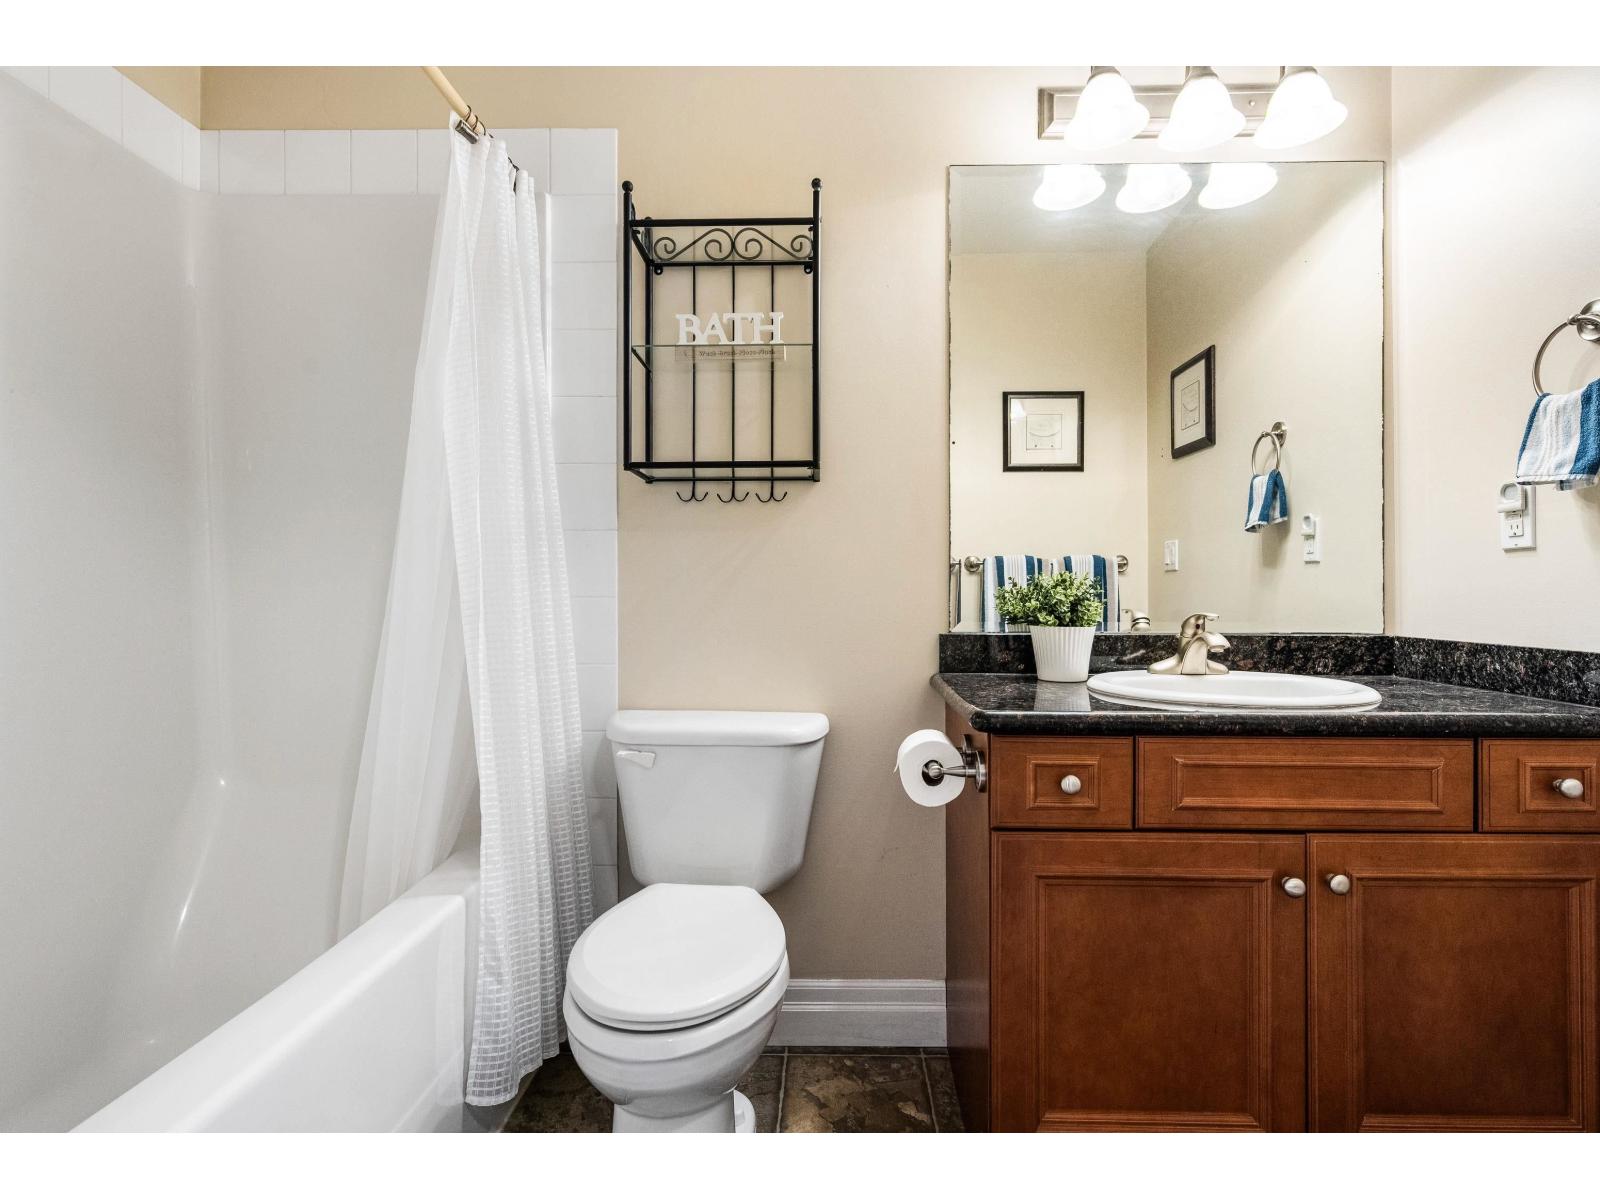
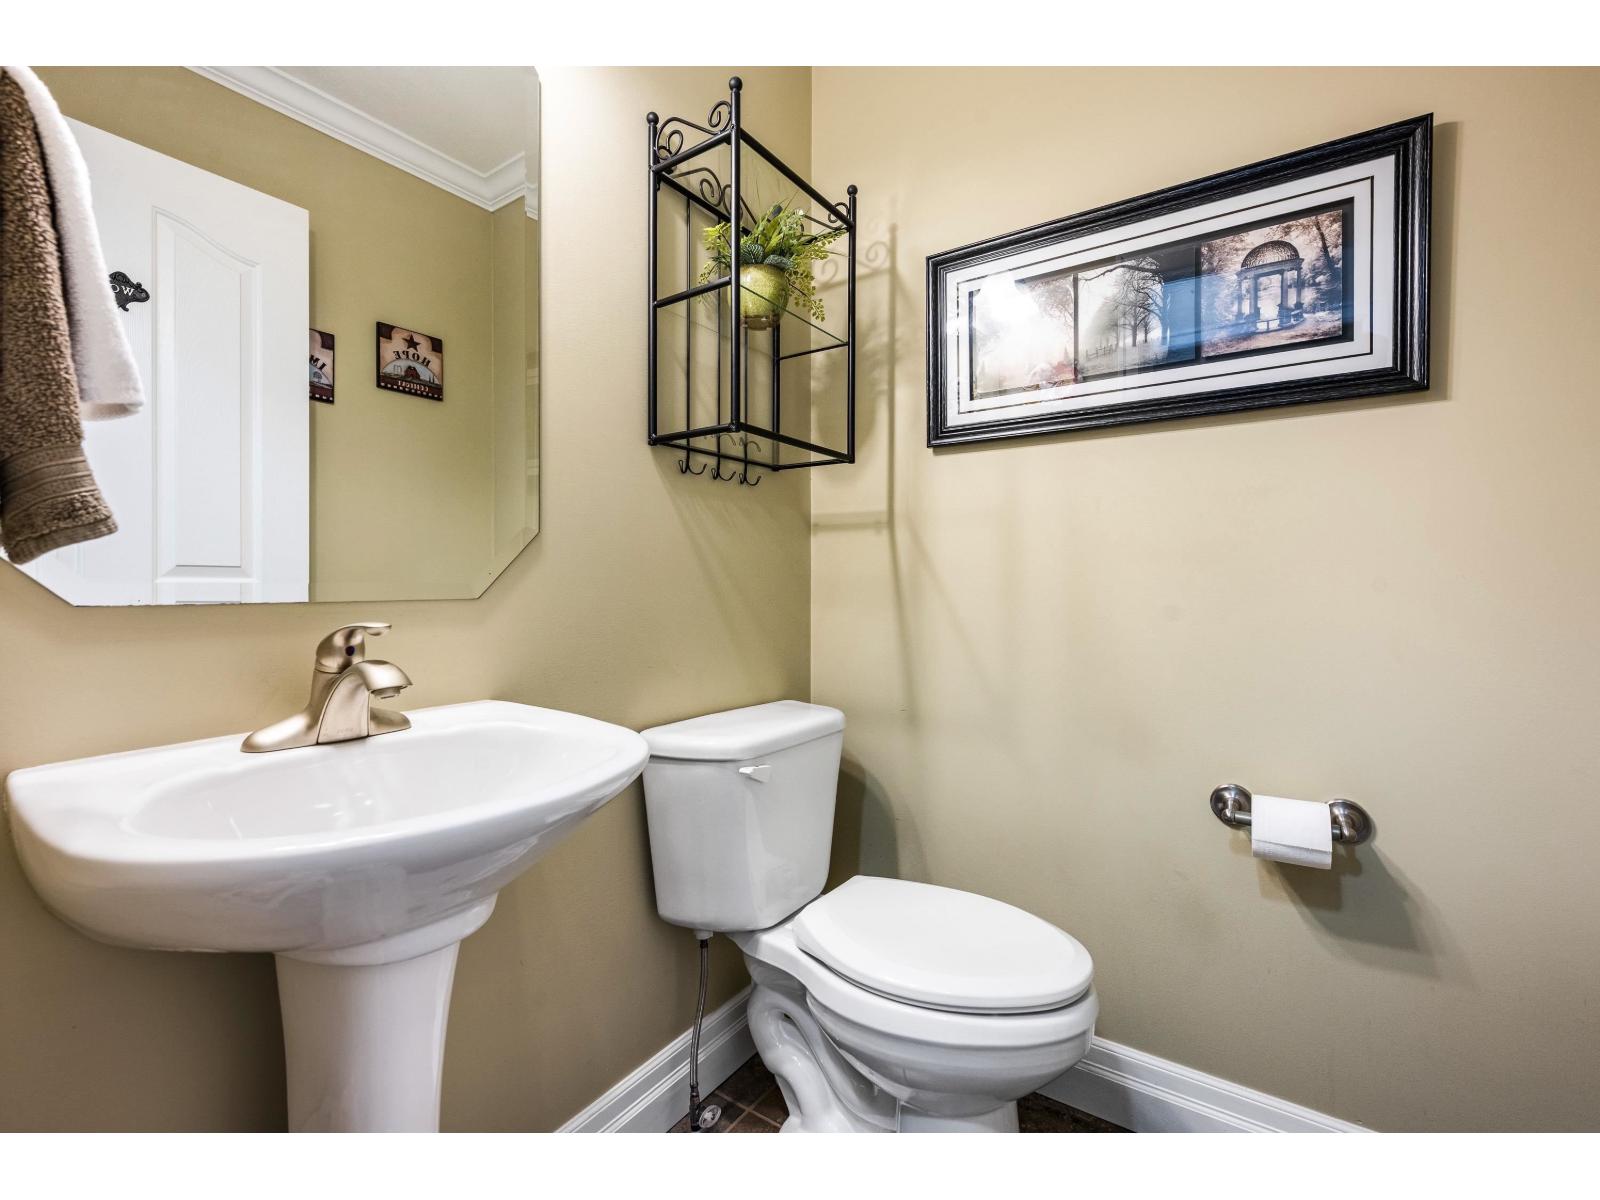
| Bathroom Total | 4 |
| Bedrooms Total | 4 |
| Amenities | Laundry - In Suite |
| Appliances | Washer, Dryer, Refrigerator, Stove, Dishwasher |
| Basement Development | Finished |
| Basement Type | Full (finished) |
| Constructed Date | 2006 |
| Construction Style Attachment | Attached |
| Cooling Type | Central Air Conditioning |
| Fireplace Present | Yes |
| Fireplace Total | 1 |
| Fixture | Drapes/window Coverings |
| Heating Fuel | Geo Thermal |
| Stories Total | 3 |
| Size Interior | 2,681 Sqft |
| Type | Row / Townhouse |
Parking
| Garage | 2 |
Land
| Acreage | No |
Rooms
| Level | Type | Length | Width | Dimensions |
|---|---|---|---|---|
| Above | Bedroom 2 | 12 ft ,4 in | 12 ft ,6 in | 12 ft ,4 in x 12 ft ,6 in |
| Above | Bedroom 3 | 16 ft | 12 ft ,2 in | 16 ft x 12 ft ,2 in |
| Above | Other | 4 ft ,11 in | 4 ft ,10 in | 4 ft ,11 in x 4 ft ,10 in |
| Basement | Recreational, Games Room | 27 ft ,11 in | 17 ft ,4 in | 27 ft ,11 in x 17 ft ,4 in |
| Main Level | Foyer | 7 ft ,2 in | 8 ft ,7 in | 7 ft ,2 in x 8 ft ,7 in |
| Main Level | Office | 10 ft ,6 in | 10 ft ,1 in | 10 ft ,6 in x 10 ft ,1 in |
| Main Level | Kitchen | 8 ft ,5 in | 9 ft ,3 in | 8 ft ,5 in x 9 ft ,3 in |
| Main Level | Eating Area | 8 ft ,5 in | 9 ft ,4 in | 8 ft ,5 in x 9 ft ,4 in |
| Main Level | Living Room | 12 ft ,6 in | 16 ft ,5 in | 12 ft ,6 in x 16 ft ,5 in |
| Main Level | Primary Bedroom | 21 ft ,1 in | 12 ft ,5 in | 21 ft ,1 in x 12 ft ,5 in |
| Main Level | Other | 6 ft ,7 in | 3 ft ,8 in | 6 ft ,7 in x 3 ft ,8 in |
| Main Level | Laundry Room | 6 ft ,10 in | 4 ft ,9 in | 6 ft ,10 in x 4 ft ,9 in |
https://www.realtor.ca/real-estate/29985635/74-44523-mclaren-drive-sardis-south-chilliwack

The trademarks REALTOR®, REALTORS®, and the REALTOR® logo are controlled by The Canadian Real Estate Association (CREA) and identify real estate professionals who are members of CREA. The trademarks MLS®, Multiple Listing Service® and the associated logos are owned by The Canadian Real Estate Association (CREA) and identify the quality of services provided by real estate professionals who are members of CREA. The trademark DDF® is owned by The Canadian Real Estate Association (CREA) and identifies CREA's Data Distribution Facility (DDF®)
July 17 2026 01:06:23
Chilliwack & District Real Estate Board
RE/MAX Nyda Realty Inc. (Vedder North)