
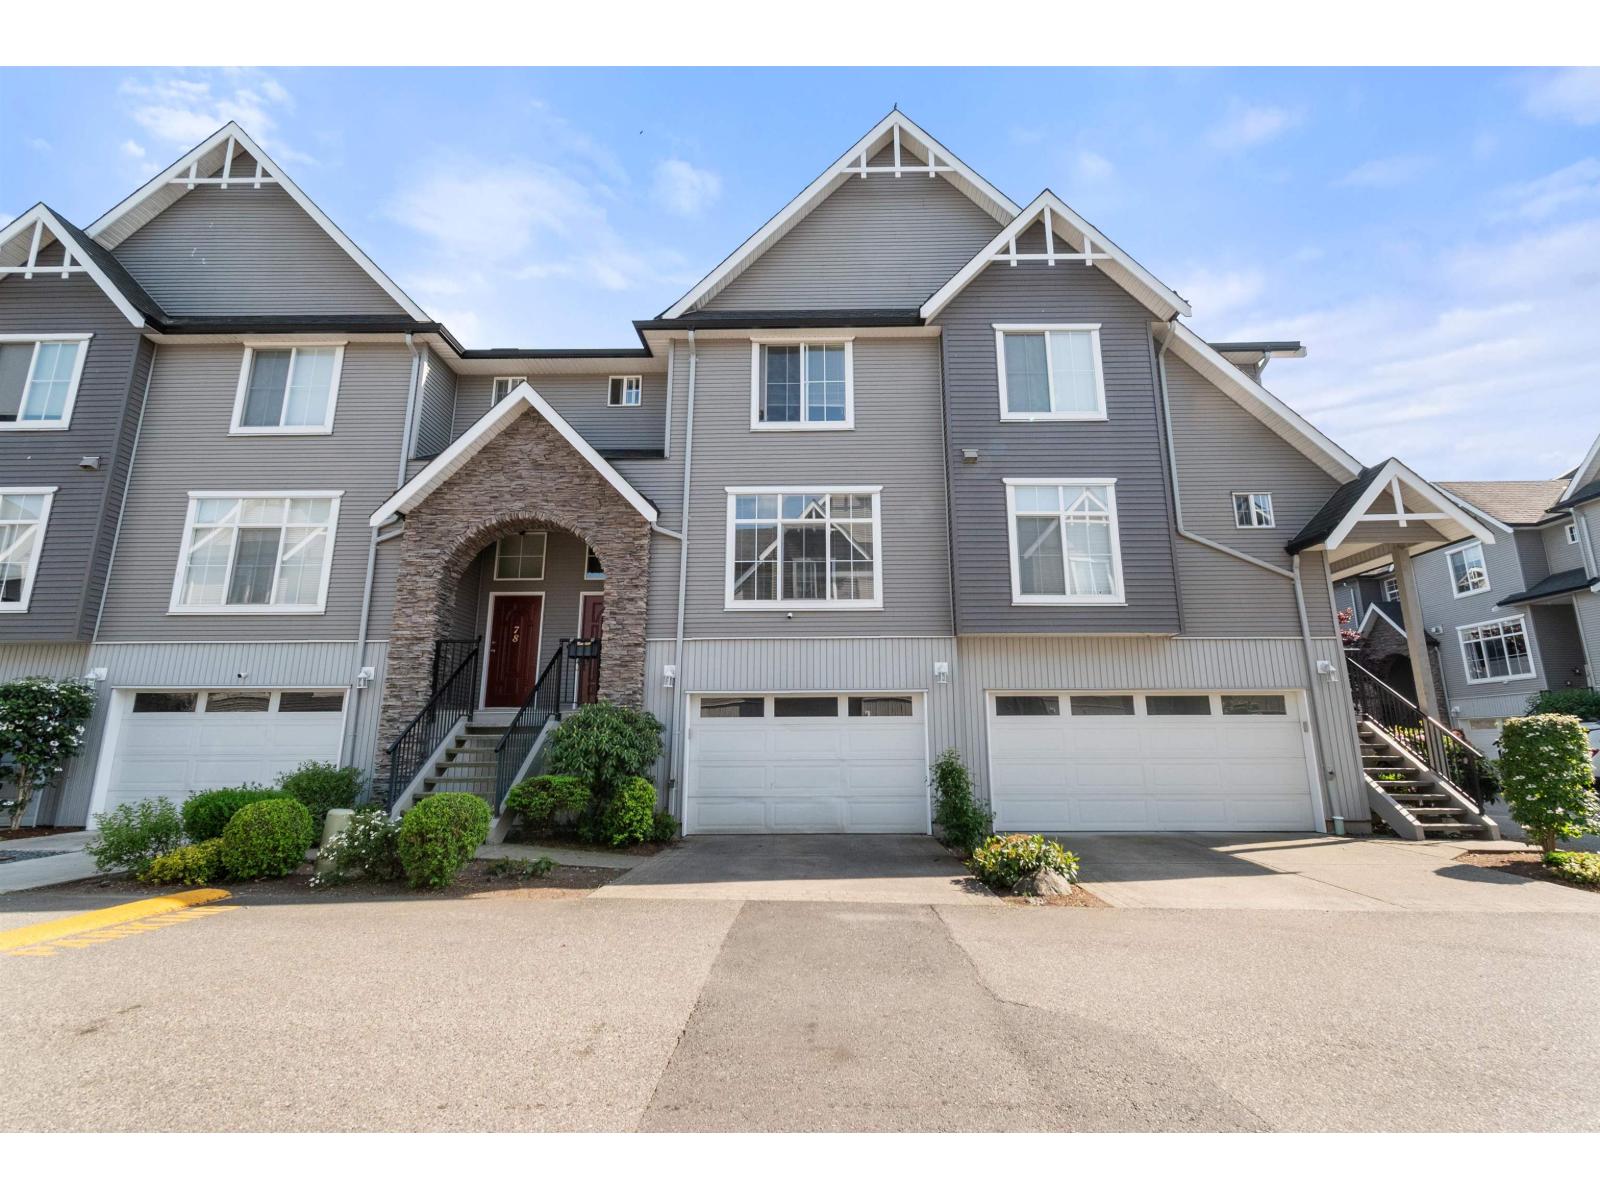
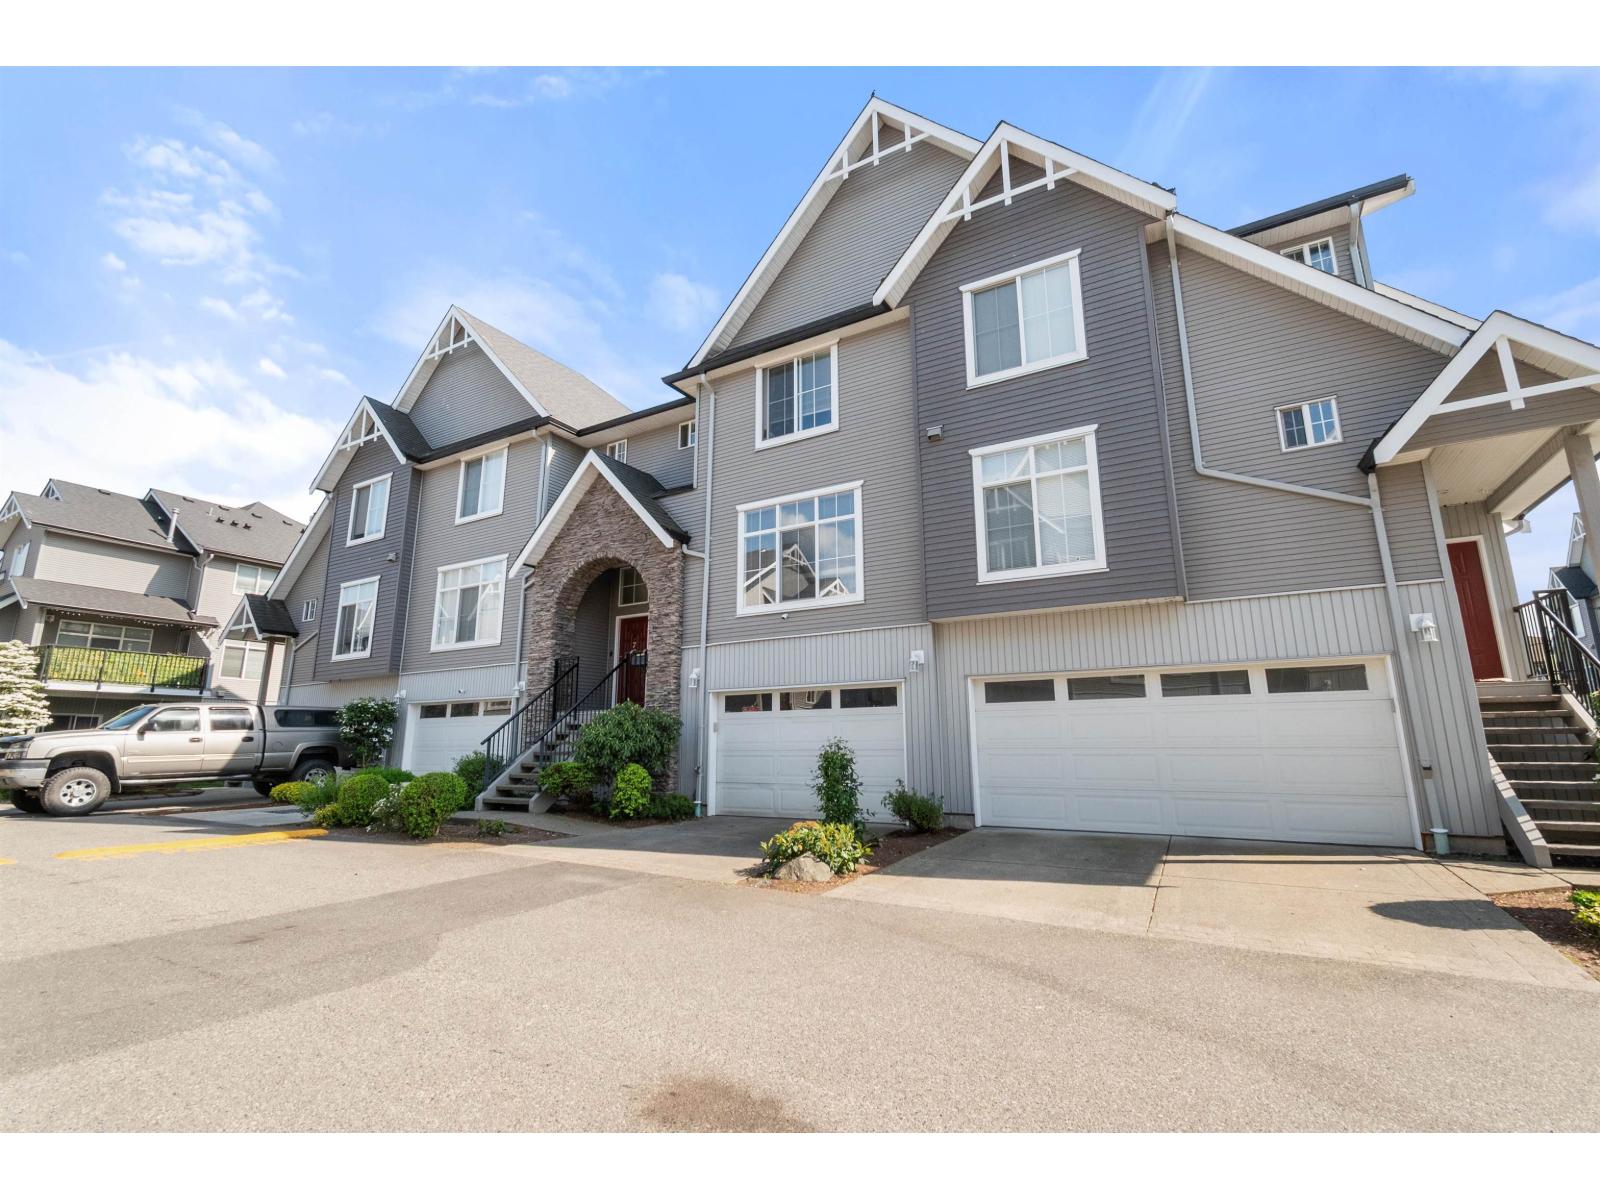
79 8881 Walters Street, Chilliwack Proper South Chilliwack, British Columbia V2P 8E9

$569,900
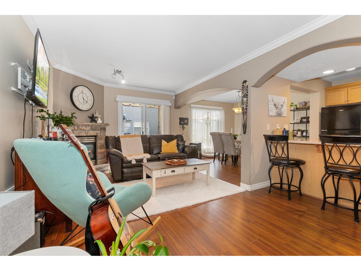
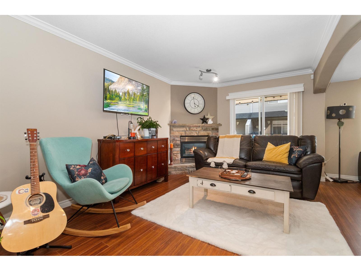
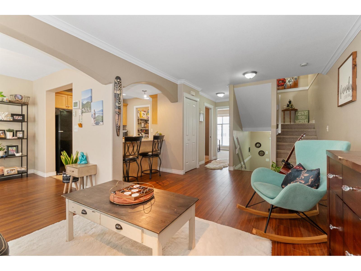
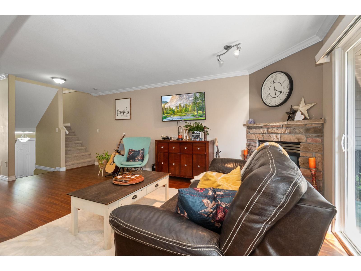
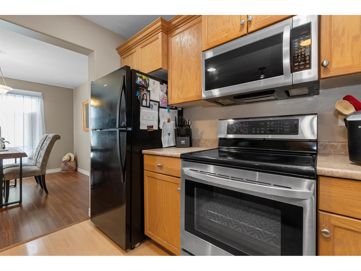
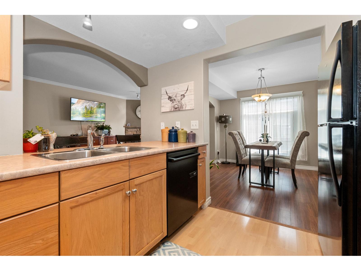
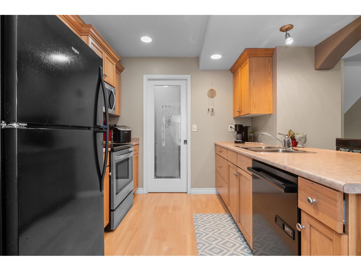
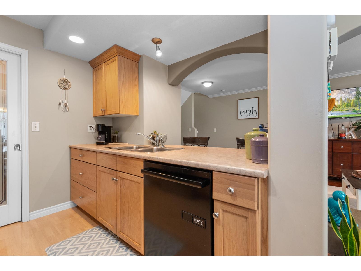
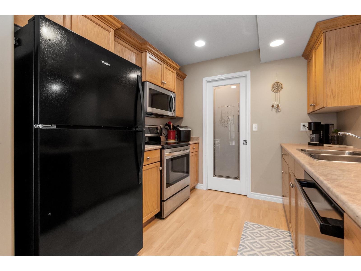
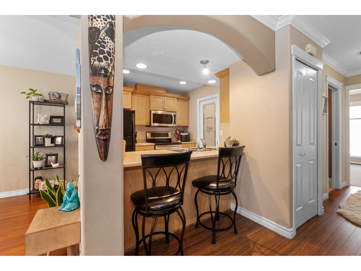
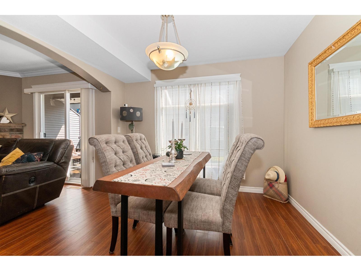
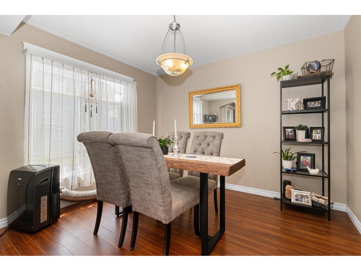
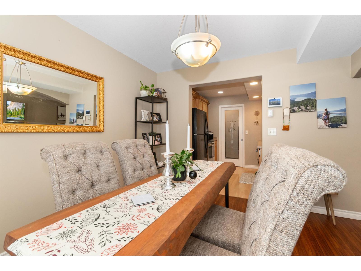
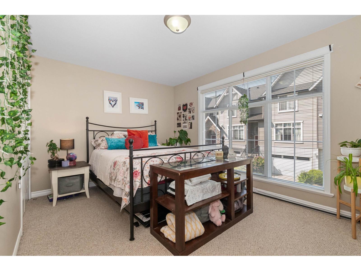
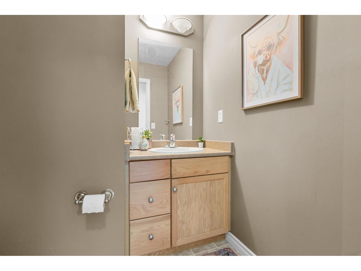
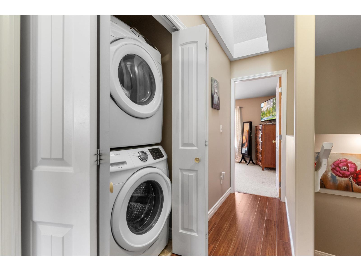
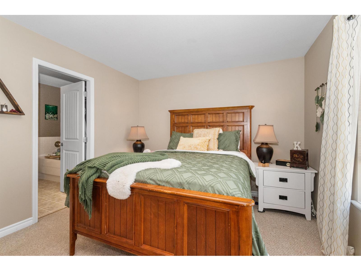
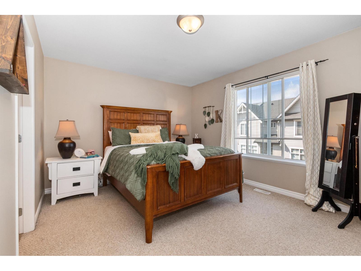
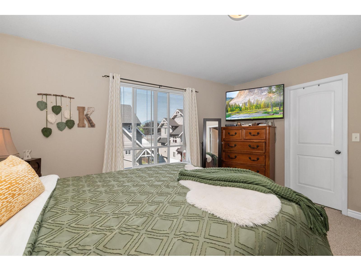
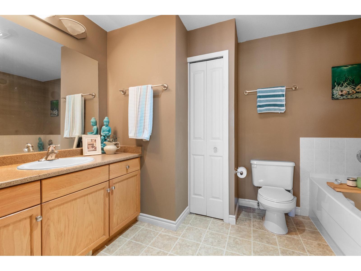
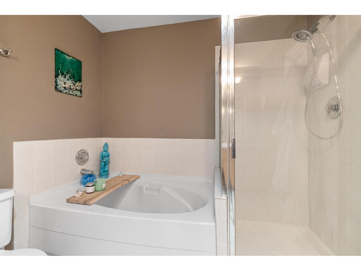
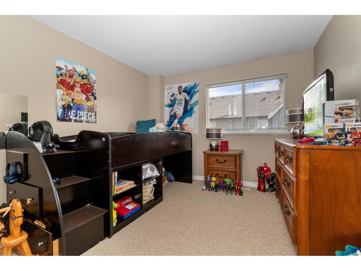
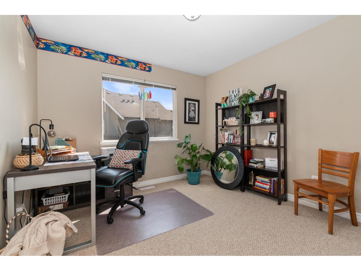
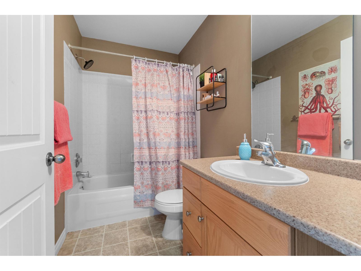
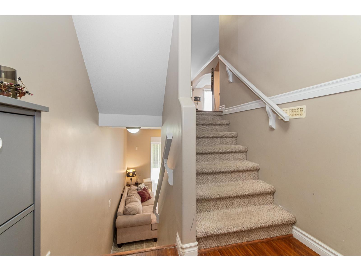
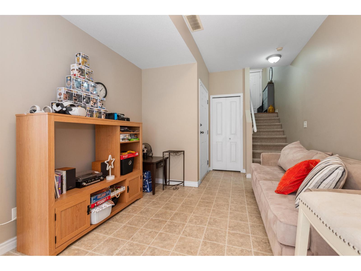
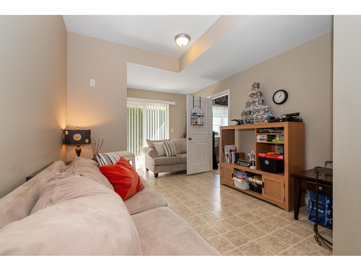
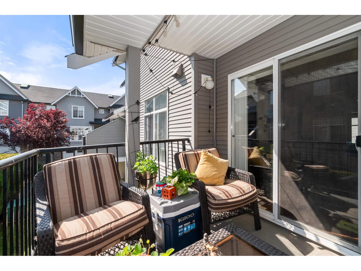
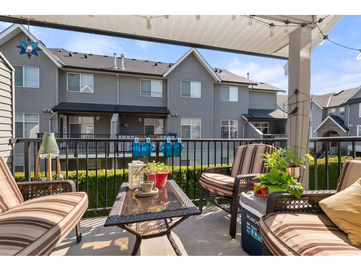
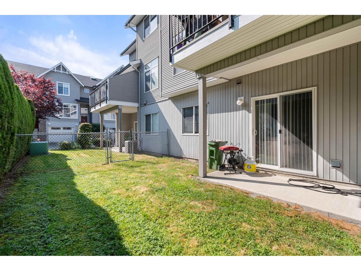
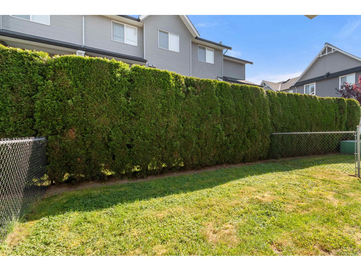
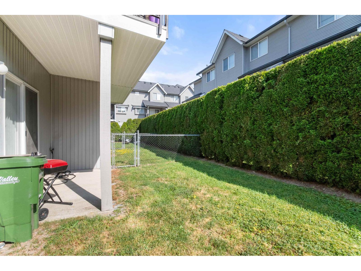
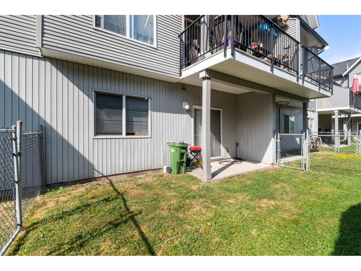
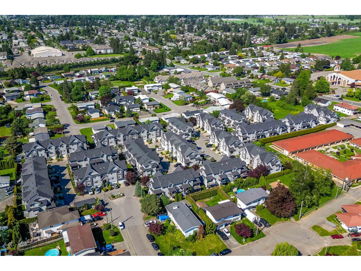
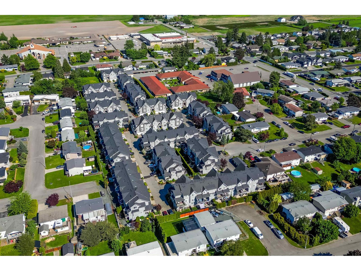
Spacious 5 bed, 3 bath townhome in the family friendly Eden Park community! This well designed townhome offers plenty of room for growing families, plus a fully fenced backyard, perfect for kids and large dogs (allowed!). The kitchen features updated appliances, making it move in ready and functional for everyday living. Updated hot water tank. Upstairs, enjoy a bright layout with a skylight bringing in natural light. The generous primary bedroom includes a walk-in closet and a relaxing soaker tub. Located in a welcoming, family-oriented complex close to parks and amenities this is one you won't want to miss! (id:52823)
Property Details
| MLS® Number | R3120071 |
| Property Type | Single Family |
| Structure | Playground |
Building
| Bathroom Total | 3 |
| Bedrooms Total | 5 |
| Appliances | Washer, Dryer, Refrigerator, Stove, Dishwasher |
| Basement Development | Finished |
| Basement Type | Unknown (finished) |
| Constructed Date | 2005 |
| Construction Style Attachment | Attached |
| Construction Style Split Level | Split Level |
| Fireplace Present | Yes |
| Fireplace Total | 1 |
| Heating Fuel | Natural Gas |
| Heating Type | Forced Air |
| Stories Total | 3 |
| Size Interior | 1,763 Ft2 |
| Type | Row / Townhouse |
Parking
| Garage | 1 |
Land
| Acreage | No |
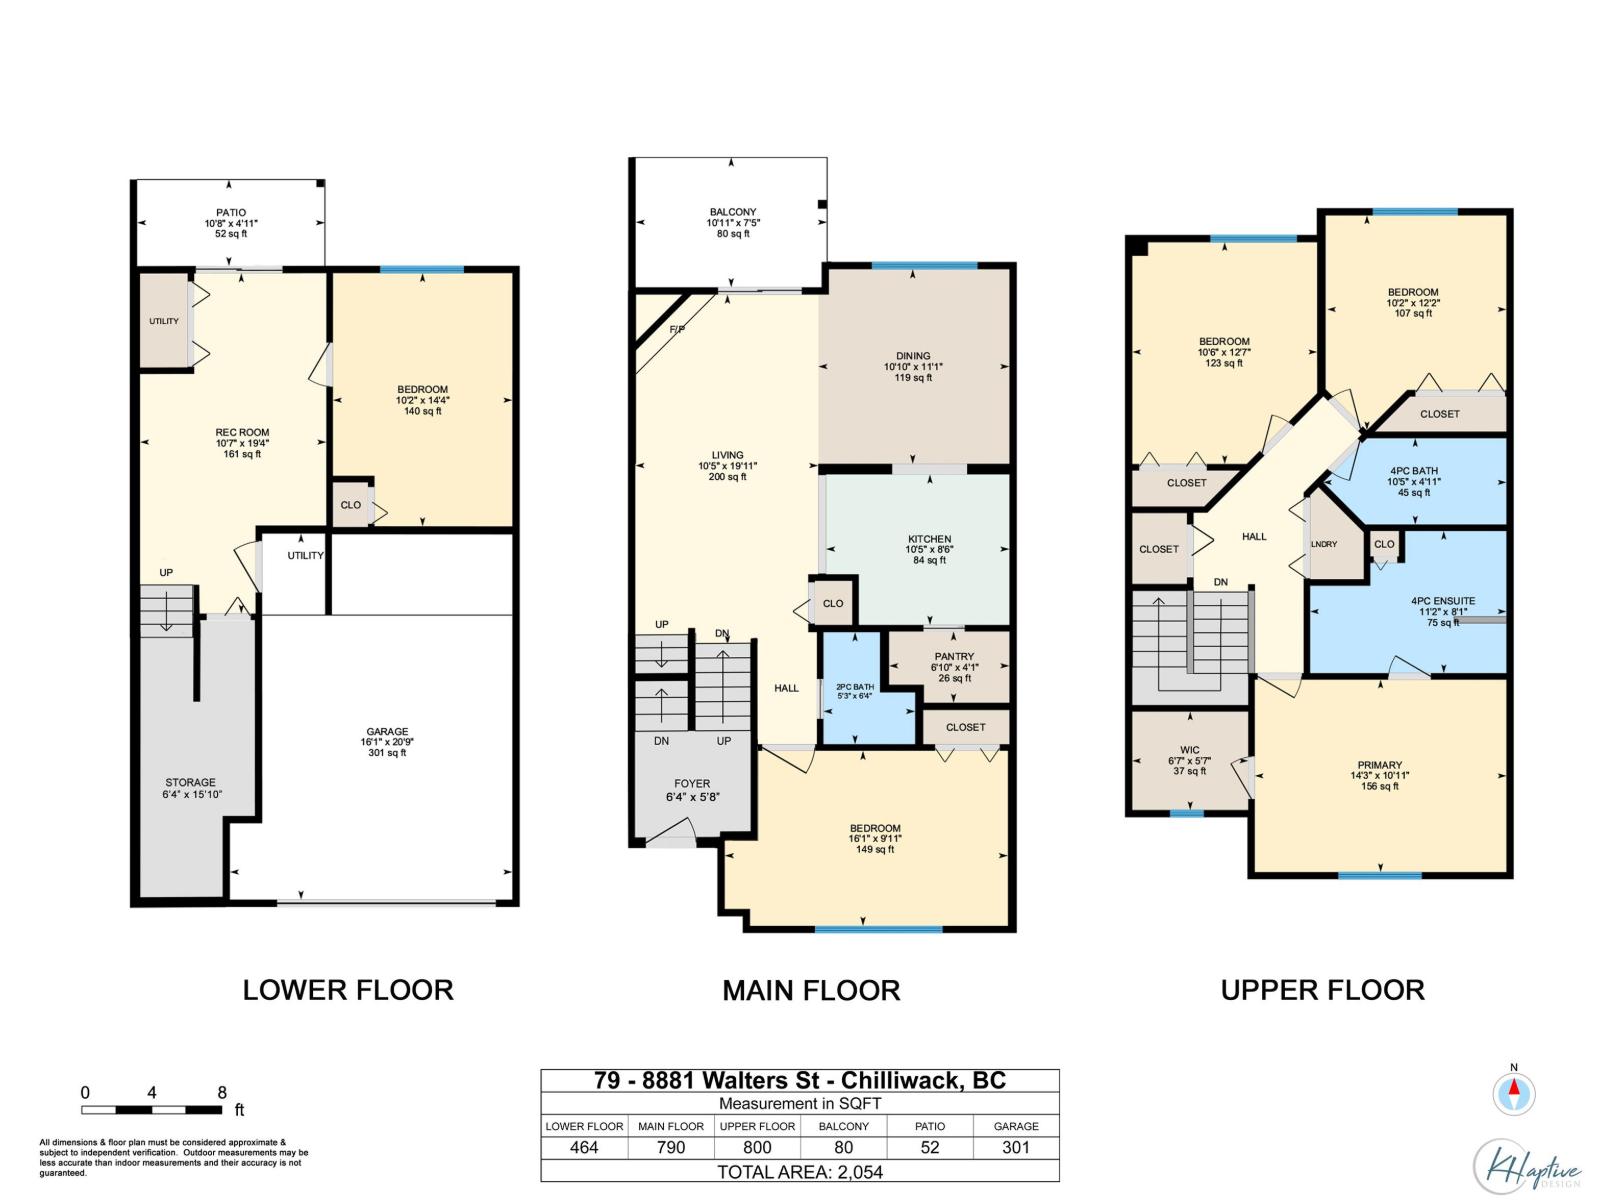
Rooms
| Level | Type | Length | Width | Dimensions |
|---|---|---|---|---|
| Above | Primary Bedroom | 11 ft ,4 in | 14 ft | 11 ft ,4 in x 14 ft |
| Above | Bedroom 3 | 10 ft | 10 ft ,4 in | 10 ft x 10 ft ,4 in |
| Above | Bedroom 4 | 9 ft ,6 in | 12 ft ,1 in | 9 ft ,6 in x 12 ft ,1 in |
| Lower Level | Recreational, Games Room | 10 ft ,3 in | 13 ft ,2 in | 10 ft ,3 in x 13 ft ,2 in |
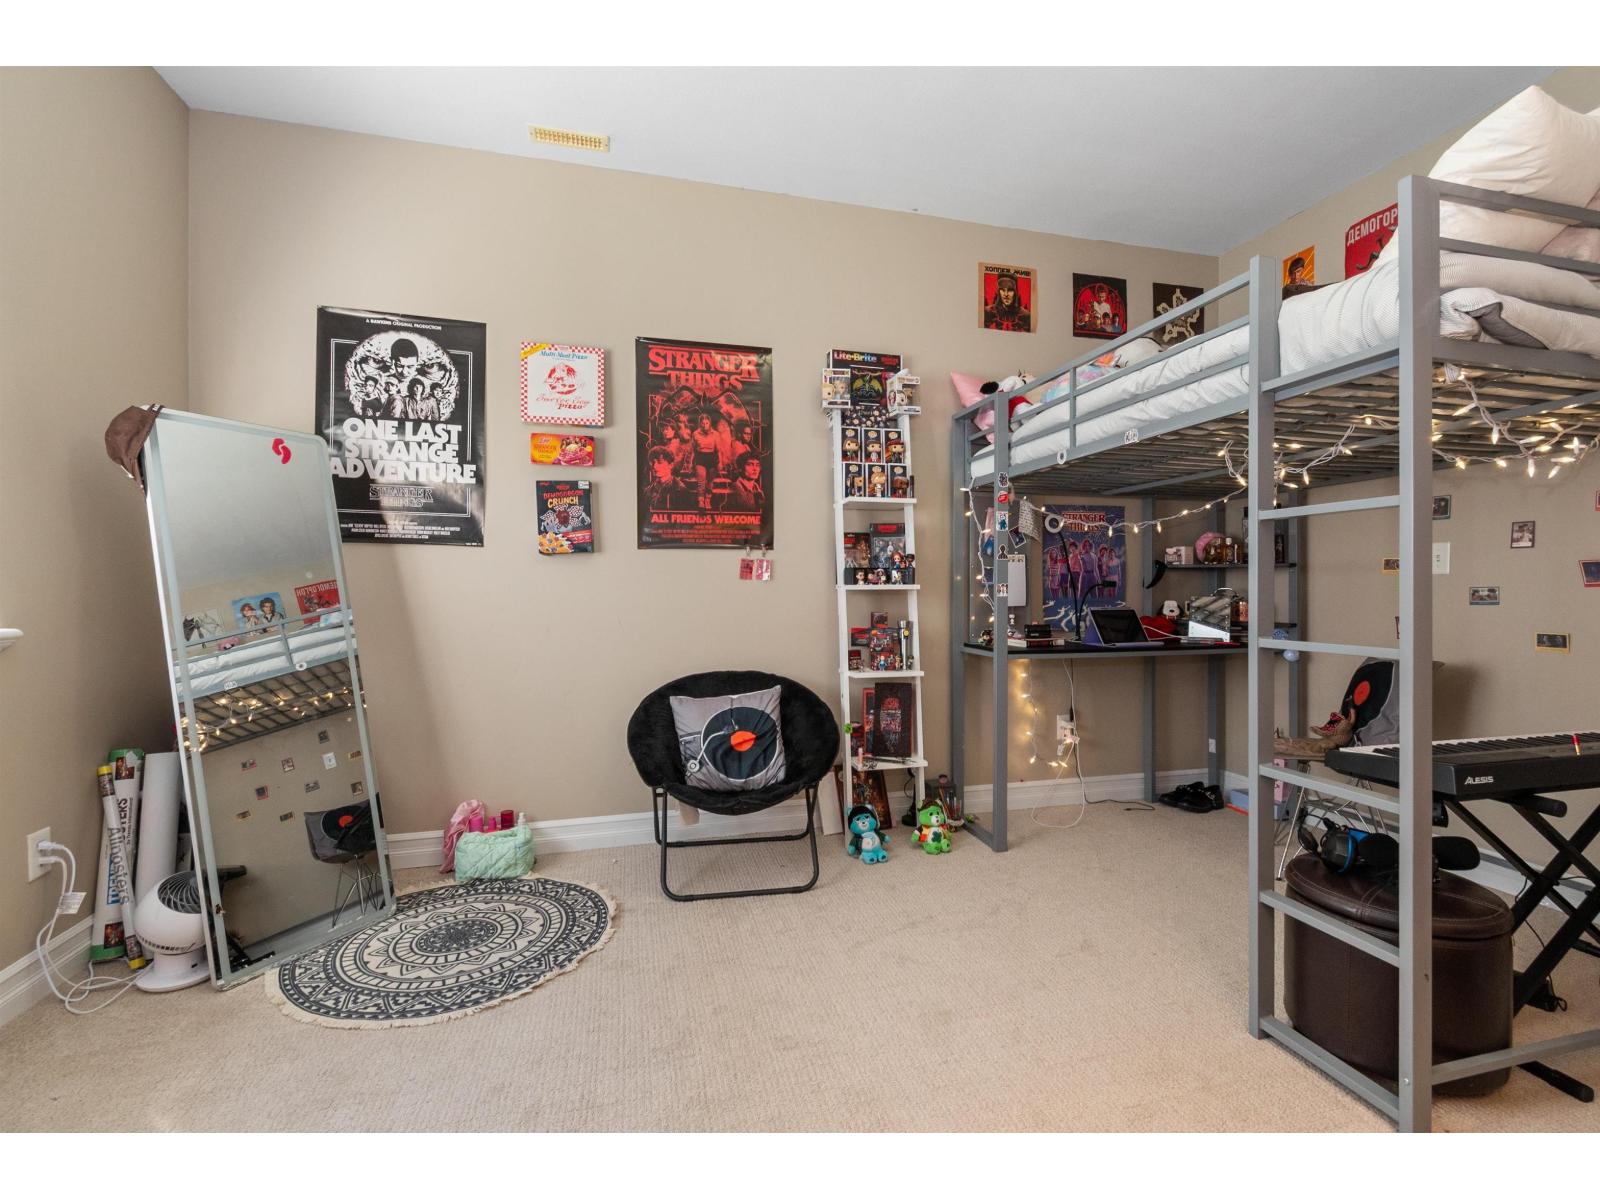
| Lower Level | Bedroom 5 | 9 ft ,6 in | 14 ft ,1 in | 9 ft ,6 in x 14 ft ,1 in |
| Main Level | Living Room | 13 ft | 13 ft ,3 in | 13 ft x 13 ft ,3 in |
| Main Level | Dining Room | 10 ft ,4 in | 11 ft | 10 ft ,4 in x 11 ft |
| Main Level | Kitchen | 10 ft | 8 ft ,7 in | 10 ft x 8 ft ,7 in |
| Main Level | Bedroom 2 | 13 ft | 14 ft | 13 ft x 14 ft |

The trademarks REALTOR®, REALTORS®, and the REALTOR® logo are controlled by The Canadian Real Estate Association (CREA) and identify real estate professionals who are members of CREA. The trademarks MLS®, Multiple Listing Service® and the associated logos are owned by The Canadian Real Estate Association (CREA) and identify the quality of services provided by real estate professionals who are members of CREA. The trademark DDF® is owned by The Canadian Real Estate Association (CREA) and identifies CREA's Data Distribution Facility (DDF®)
May 25 2026 05:31:38
Chilliwack & District Real Estate Board
Royal LePage Wheeler Cheam